
Search results for "Pink sofas network" in Home Design Ideas
 Terravista Interior Design Group
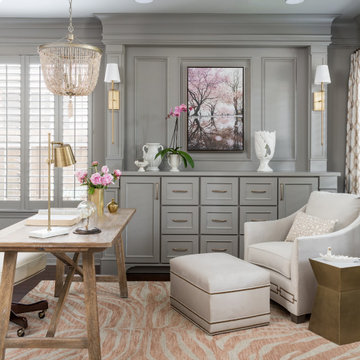
The client wanted to create a traditional rustic design with clean lines and a feminine edge. She works from her home office, so she needed it to be functional and organized with elegant and timeless lines. In the kitchen, we removed the peninsula that separated it for the breakfast room and kitchen, to create better flow and unity throughout the space.

 Harper Designs
We used navy and pink to decorate this beautiful and bright condo. Navy chairs, an extendable dining room table and custom pink draperies.
Dining room - mid-sized transitional dark wood floor and brown floor dining room idea in Toronto with beige walls
Dining room - mid-sized transitional dark wood floor and brown floor dining room idea in Toronto with beige walls

 Flegel's Construction Co., Inc.
Floor to ceiling windows allow maximum light and a feeling of openness that brings the outside in. All new trims, baseboards and doors in the redone family room. All new, modern lighting was installed.
Heated du chateau flooring was added. The fireplace was reconfigured to allow for a wide-screen TV on the family room side of this vaulted, open space.
Bruce Damonte Photography
Find the right local pro for your project

 Heidi Pribell Interiors
 puts a fresh twist on classic design serving the major Boston metro area. By blending grandeur with bohemian flair, Heidi creates inviting interiors with an elegant and sophisticated appeal. Confident in mixing eras, style and color, she brings her expertise and love of antiques, art and objects to every project.

 barlow reid design
Kerri Torrey Photography
Living room - transitional living room idea in Toronto with a stone fireplace
Living room - transitional living room idea in Toronto with a stone fireplace

 Dy Lynne Décor, Inc.
Transitional medium tone wood floor and brown floor bedroom photo in Austin with green walls

 Jessica Buckley Interiors
photo by Douglas Gibb
Inspiration for an eclectic living room remodel in Edinburgh
Inspiration for an eclectic living room remodel in Edinburgh



 Joey Vogel | Interior Design
Powder room - small contemporary dark wood floor and brown floor powder room idea in Toronto with flat-panel cabinets, white cabinets, a one-piece toilet, blue walls, an integrated sink, solid surface countertops and white countertops


 Orangeville Furniture
Small transitional open concept medium tone wood floor living room photo in Toronto with gray walls


 Joey Vogel | Interior Design
Open concept kitchen - large contemporary single-wall dark wood floor and brown floor open concept kitchen idea in Toronto with an undermount sink, flat-panel cabinets, white cabinets, quartzite countertops, gray backsplash, ceramic backsplash, stainless steel appliances, an island and multicolored countertops



 Clark and Clark Interiors
Photography by Dustin Peck Photography
Example of a mid-sized transitional guest dark wood floor and brown floor bedroom design in Charlotte with gray walls and no fireplace
Example of a mid-sized transitional guest dark wood floor and brown floor bedroom design in Charlotte with gray walls and no fireplace

 Tiffany Brooks, HGTV Host & Interior Designer
Inquire About Our Design Services
http://www.tiffanybrooksinteriors.com Inquire about our design services. Spaced designed by Tiffany Brooks
Photo 2019 Scripps Network, LLC.
The master bedroom with an elegant sitting area, inviting queen size bed, lots of natural light and pops of hot pink provides the perfect space for relaxing and resting in luxury.
The master suite enjoys great flow, with the master bath located between the bedroom and a generously-sized walk-in master closet with well-designed storage options.



 Crypton
Photography: Jeff Mindel
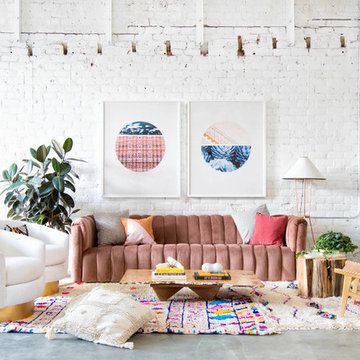
Designed by Anne Sage, Caroline and Jayden Lee and Sarah Sherman Samuel
Camino Swivel Chairs covered in Crypton Home fabric by Bernhardt Furniture
Rugs: Coco's Carpets

 Erinn V. Design Group
Example of a beach style medium tone wood floor bedroom design in Los Angeles with beige walls

 The French Mix Interior Design
Mid-sized elegant open concept dark wood floor family room photo in New Orleans with white walls, a standard fireplace, a stone fireplace and a wall-mounted tv
97