
Search results for "Pinpoint" in Home Design Ideas

 Clearcut & Co
Love how this kitchen renovation creates an open feel for our clients to their dining room and office and a better transition to back yard!
Example of a large transitional u-shaped dark wood floor and brown floor eat-in kitchen design in Raleigh with an undermount sink, shaker cabinets, white cabinets, quartzite countertops, gray backsplash, marble backsplash, stainless steel appliances, an island and white countertops
Example of a large transitional u-shaped dark wood floor and brown floor eat-in kitchen design in Raleigh with an undermount sink, shaker cabinets, white cabinets, quartzite countertops, gray backsplash, marble backsplash, stainless steel appliances, an island and white countertops


Find the right local pro for your project

 Hearth and Home Design Center - Portage
Inspiration for a mid-sized transitional formal and open concept dark wood floor and brown floor living room remodel in Grand Rapids with beige walls, a ribbon fireplace, a metal fireplace and no tv
 Pinpoint Kitchen & Bath
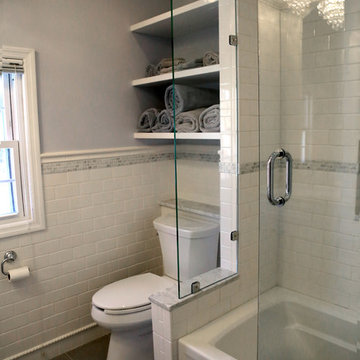
We created a partial wall in order to house shelving for towels above the toilet. We made this work by moving the toilet forward and building a shallow full wall which ended in a knee wall in order to not make the space feel enclosed. A fixed piece of glass finished off the area.
 Pinpoint Kitchen & Bath
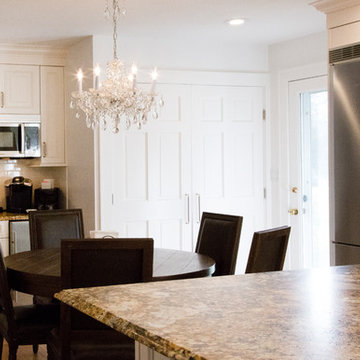
Large elegant l-shaped medium tone wood floor enclosed kitchen photo in New York with a farmhouse sink, raised-panel cabinets, white cabinets, granite countertops, white backsplash, ceramic backsplash, stainless steel appliances and an island
 Pinpoint Kitchen & Bath
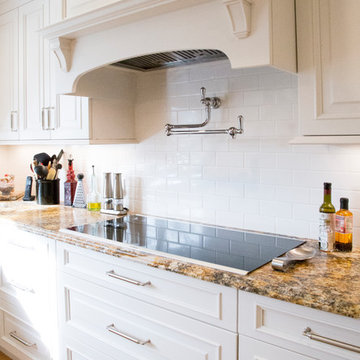
Large elegant l-shaped medium tone wood floor enclosed kitchen photo in New York with a farmhouse sink, raised-panel cabinets, white cabinets, granite countertops, white backsplash, ceramic backsplash, stainless steel appliances and an island
 MAC Custom Homes
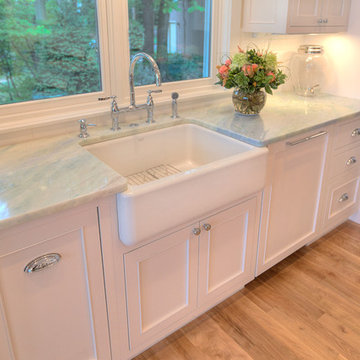
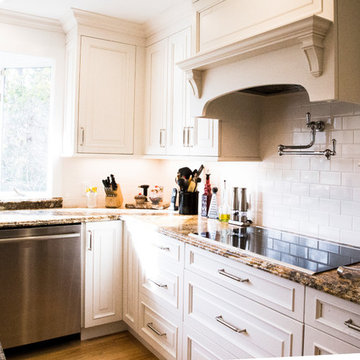
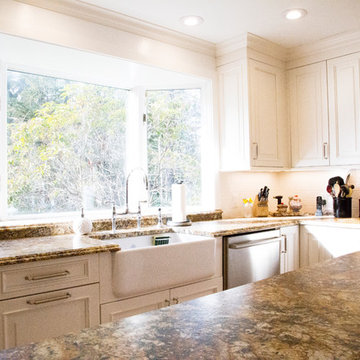
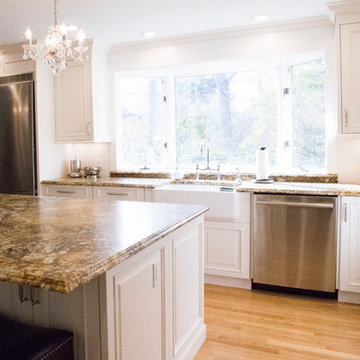
A classic farm sink is topped with Brazilian Granite named Utopia... It could be!
photo by: Jason Hulet
 Pinpoint Kitchen & Bath
Example of a large classic l-shaped medium tone wood floor enclosed kitchen design in New York with a farmhouse sink, raised-panel cabinets, white cabinets, granite countertops, white backsplash, ceramic backsplash, stainless steel appliances and an island
 Pinpoint Kitchen & Bath
Large elegant l-shaped medium tone wood floor enclosed kitchen photo in New York with a farmhouse sink, raised-panel cabinets, white cabinets, white backsplash, ceramic backsplash, stainless steel appliances, an island and granite countertops
 Pinpoint Kitchen & Bath
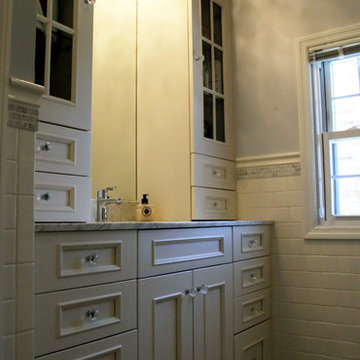
Another view showing our vanity that we added in place of the old closet!
Mid-sized transitional master white tile and ceramic tile porcelain tile alcove bathtub photo in New York with furniture-like cabinets, white cabinets, a two-piece toilet, gray walls, an undermount sink and marble countertops
Mid-sized transitional master white tile and ceramic tile porcelain tile alcove bathtub photo in New York with furniture-like cabinets, white cabinets, a two-piece toilet, gray walls, an undermount sink and marble countertops
 Pinpoint Kitchen & Bath
Example of a large classic l-shaped medium tone wood floor enclosed kitchen design in New York with a farmhouse sink, raised-panel cabinets, white cabinets, granite countertops, white backsplash, ceramic backsplash, stainless steel appliances and an island
 Pinpoint Kitchen & Bath
The shower fixtures here were customized with a 3 way diverter to allow the client to use either the tub spout, handheld, or rain head or a combo of the rain head and handheld! The built in shampoo niche with carrara marble accents serves as storage for soap and shampoo.

 EIGHT DESIGN
Example of a small urban medium tone wood floor eat-in kitchen design in Nagoya with gray backsplash

 Element Construction Partners
J Savage Gibson Photography
Family room - large transitional enclosed dark wood floor and brown floor family room idea in Atlanta with white walls, a standard fireplace, a wall-mounted tv and a stone fireplace
Family room - large transitional enclosed dark wood floor and brown floor family room idea in Atlanta with white walls, a standard fireplace, a wall-mounted tv and a stone fireplace
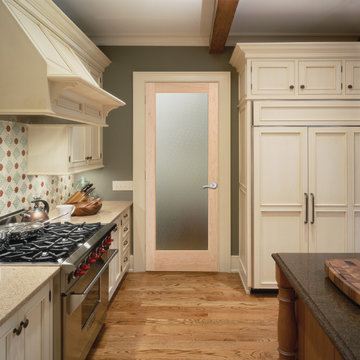
 HomeStory Doors of Chicago
Pinpoint Glass Decorative Interior Door
Kitchen - traditional kitchen idea in Chicago
Kitchen - traditional kitchen idea in Chicago

 Hammer & Hand
Karuna Passive House designed by Holst Architecture and built by Hammer & Hand. This high performance home meets the world's most demanding green building certifications. Photo by Jeremy Bittermann.
 Pinpoint Kitchen & Bath
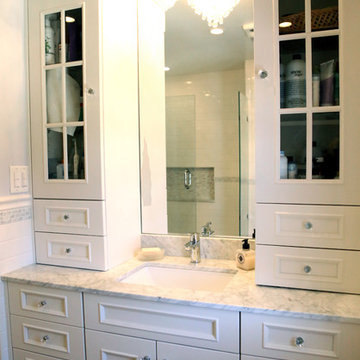
The vanity was created with stock cabinets but was configured into a customized piece. Using two 15" drawer bases and a 24" center for the sink and for the top we used two 15" wide wall cabinets with integrated counter drawers. Finishing off the top with crown molding makes it look like a custom piece! This vanity is in place of an old closet that was originally in that location.
4