
Search results for "Pistols" in Home Design Ideas




 John Dvorsack Architect
Woodneck Beach
West Falmouth, MA
On a clear day, this classic, shingle style home enjoys views of Cuttyhunk Island to the southwest and the Cape Cod Canal railroad bridge to the north. The widow’s walk, aptly named “The Sunset Deck”, was oriented precisely on the line of the setting sun on the summer solstice. An arched, drive-through portal bisects the garage, connects the formal driveway with the parking court and frames the view to the marsh beyond.
Find the right local pro for your project

 PC Industries Welding & Fabrication, PCI Metal
The wrought iron wine cellar doors and fireplaces were fabricated and hand hammered to create these one of a kind works of art.
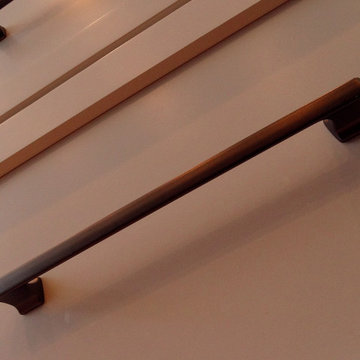
The wine cellar and fireplace doors were installed prior to the masonry work to hide the attachment points. To tie them together, the handles were made to match. The seven foot wine cellar doors were built to tight tolerances so it could be sealed for refrigeration. A six foot double sided fireplace faces the dining room and great room. Its branch detail is only on the great room side as to not distract from the custom hand crafted grape vines on the cellar doors.
The fossil fireplace is located in the breakfast nook. To give it a relic texture, the doors were hand hammered along the edges. The branches and leaves were also hammered and shaped by hand.
Overall, the simple fireplace complements the fossilized fish.


 Sheila's Window Toppers & More Ltd
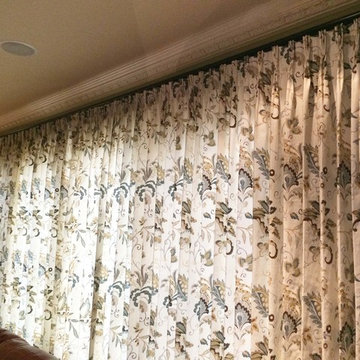
The double traverse rod allows us to add a front panel of functional draperies for additional privacy.

 Village Home Stores
Birch cabinetry in a rich "Mocha" stain is paired with a painted gray "Fog" island. Cambria "Torquay" quartz counters beneath beveled subway tile. - Village Home Stores

 KSB Build
Shower details at the North Branch Residence
Example of a minimalist bathroom design in New York
Example of a minimalist bathroom design in New York









 Interior Impressions
Mackenzie Merrill Photography
Example of a transitional basement design in Minneapolis
Example of a transitional basement design in Minneapolis

 STACT Wine Displays Inc.
Wine cellar encased in glass, featuring STACT 'BlackOut' wine storage panels.
Credit: Cocktail Kitchen - Dubai, UAE // www.stact.co/glasscellars
Huge minimalist home design photo
Huge minimalist home design photo


 Simply Cool LLC
frosted glass to let in light and not see the basement window wells.
Example of a mid-sized minimalist enclosed family room design in Salt Lake City
Example of a mid-sized minimalist enclosed family room design in Salt Lake City

 Window Coverings and Slipcovers by Rosa LLC
Rosa Harvan
Living room - traditional living room idea in Phoenix
Living room - traditional living room idea in Phoenix

 Jill McDonough
hand painted paisleys on girls bathroom walls
Bathroom - traditional bathroom idea in Boston
Bathroom - traditional bathroom idea in Boston


37