
Search results for "Pixelated" in Home Design Ideas
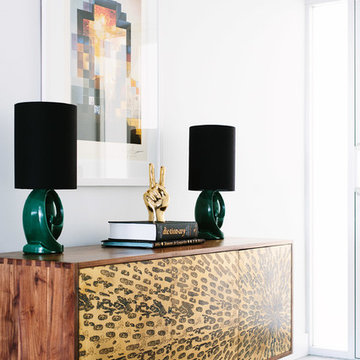

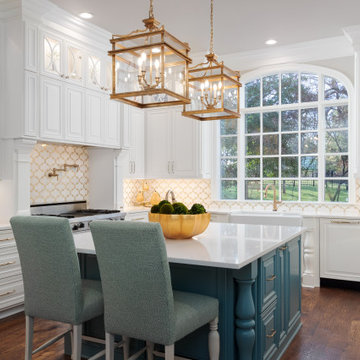
 PixelSold
Elegant u-shaped dark wood floor and brown floor kitchen photo in Dallas with a farmhouse sink, raised-panel cabinets, white cabinets, paneled appliances, an island and white countertops

 Shiflet Richardson Architects
Study room - contemporary freestanding desk medium tone wood floor study room idea in Austin with multicolored walls
Find the right local pro for your project
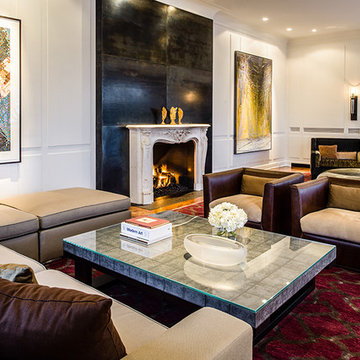
 Silk Cavassa Marchetti Architecture & Interiors
Andrew Giammarco
Transitional formal carpeted living room photo in Seattle with white walls, a standard fireplace and no tv
Transitional formal carpeted living room photo in Seattle with white walls, a standard fireplace and no tv
 PixelSold

Example of a trendy backyard stone patio design in Dallas with a fire pit and a roof extension
 PixelSold
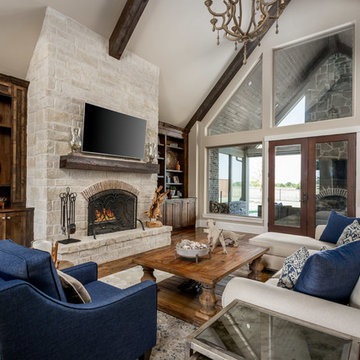
Example of a mountain style open concept dark wood floor and brown floor living room design in Dallas with white walls and a standard fireplace
 B Fein Interiors LLC

Dining room chairs have a unique combination of bright blue leather and a pixellated print fabric from Robert Allen. The mirror was custom made in a combination of mirrors that create one mirror. The Currey & Co wall sconces are pixellated as well! Very unique, fun and cool!
 Raw Pixels Photography By Joe Guarrasi

Eat-in kitchen - small transitional ceramic tile and brown floor eat-in kitchen idea in New York with a single-bowl sink, white cabinets, granite countertops, white backsplash, ceramic backsplash, stainless steel appliances, an island and white countertops

 PixelSold
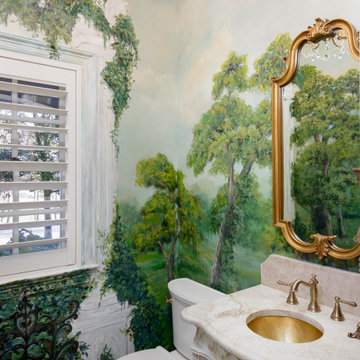
Powder room - mediterranean powder room idea in Dallas with raised-panel cabinets, white cabinets, a two-piece toilet, multicolored walls, an undermount sink and beige countertops
 CG&S Design-Build
Photography by Ryan Davis | CG&S Design-Build

Kids' bedroom - mid-sized and bedroom contemporary medium tone wood floor and brown floor kids' bedroom idea in Austin with green walls
Kids' bedroom - mid-sized and bedroom contemporary medium tone wood floor and brown floor kids' bedroom idea in Austin with green walls
 SOLI Architectural Surfaces
Daniel Longmire
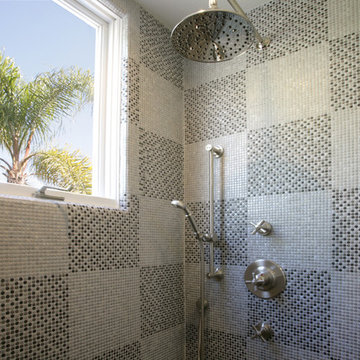
Example of a transitional metal tile bathroom design in Los Angeles
Example of a transitional metal tile bathroom design in Los Angeles

 Hsu McCullough
Bedroom with outdoor access. Photo by Clark Dugger
Mid-sized trendy master medium tone wood floor and brown floor bedroom photo in Los Angeles with white walls and no fireplace
Mid-sized trendy master medium tone wood floor and brown floor bedroom photo in Los Angeles with white walls and no fireplace
 Hsu McCullough
Bedroom. Photo by Clark Dugger
Inspiration for a mid-sized contemporary master brown floor and medium tone wood floor bedroom remodel in Los Angeles with white walls and no fireplace
Inspiration for a mid-sized contemporary master brown floor and medium tone wood floor bedroom remodel in Los Angeles with white walls and no fireplace

 oinkerinverse
Using any pixel gun 3d hack tool online, you have to know that the pixel gun 3d hack that you are using is indeed safe and undetectable.
 Hsu McCullough
Bedroom. Photo by Clark Dugger
Bedroom - mid-sized contemporary master medium tone wood floor and brown floor bedroom idea in Los Angeles with white walls and no fireplace
Bedroom - mid-sized contemporary master medium tone wood floor and brown floor bedroom idea in Los Angeles with white walls and no fireplace
 Egue y Seta
Víctor Hugo www.vicugo.com

Mid-sized danish master light wood floor bedroom photo in Madrid with multicolored walls and no fireplace
Mid-sized danish master light wood floor bedroom photo in Madrid with multicolored walls and no fireplace

 Vastu Interior Design Ltd
Example of a mid-sized trendy powder room design in London with a pedestal sink, a wall-mount toilet and purple walls
 Марина Говорушко
Vladimir Timofeev

Example of a small trendy master multicolored tile and mosaic tile porcelain tile alcove bathtub design in Moscow with an undermount sink, beige cabinets, marble countertops, a one-piece toilet, beige walls and flat-panel cabinets
Example of a small trendy master multicolored tile and mosaic tile porcelain tile alcove bathtub design in Moscow with an undermount sink, beige cabinets, marble countertops, a one-piece toilet, beige walls and flat-panel cabinets
 BYTR architects
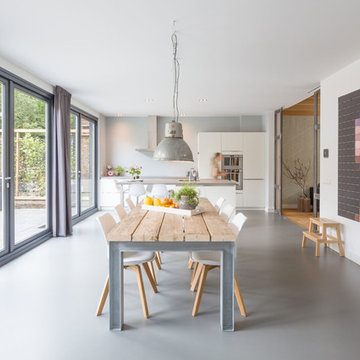
BYTR architects designd the extension of this charming detached house in the old town of Zeist (NL). The characteristic contour of the existing home is used as a reference for the of 19th century house. Two modern gable roofs, together with the historical mansard roof make a surprising composition.
The extension of the house has doubled the living space. Despite the increase in volume, you experience the new building from the street as a little addition. The extension is hidden behind the existing building. Also inside you experience the expressive roof shape which creates a spacious and contemporary atmosphere.
The monolithic extension contrasts in materials and detailing of the existing house. The relief of the old brick walls defines the contrast with the anthracite flat façade panel of the extension.
The interior also shows the contrast between old and new. Through a large sliding façade you step into the modern living kitchen. A tight plastered ceiling and concrete floor stands in contracst to the original wooden beams and an oak parquet. Classic and modern brought together in a charming way.
1