
Search results for "Placing jackie's" in Home Design Ideas

 Interiors by Steven G
Barry Grossman Photography
Example of a trendy white floor living room design in Miami with a ribbon fireplace
Example of a trendy white floor living room design in Miami with a ribbon fireplace

 Creative Environments
Peter Koenig Landscape Designer, Gene Radding General Contracting, Creative Environments Swimming Pool Construction
Huge trendy backyard concrete paver and l-shaped hot tub photo in San Francisco
Huge trendy backyard concrete paver and l-shaped hot tub photo in San Francisco

Find the right local pro for your project
 Irons Brothers Construction Inc
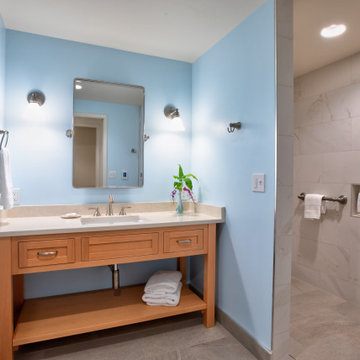
Our homeowners, a retired occupational therapist and her husband a UW horticulturalist, were planning to age in place (AIP) and engaged our design + build team to help them create the master suite they’d envisioned. This project was done with a team of Certified Aging in Place Specialists (CAPS) and Certified Living in Place Professionals (CLIPP). Many universal standards were implemented into the project with the help of this highly educated team, including the lead carpenter/project manager, project developer, and designer.
 Metamorphosis Design-Build
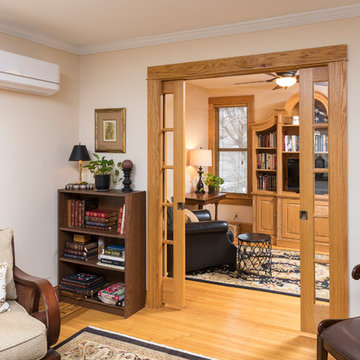
The homeowners wanted to adapt the space into a home where they could age-in-place. This meant reworking an existing living room into a TV room that could also be easily converted into a bedroom.
Photo by David J. Turner
 Hudson Place Realty
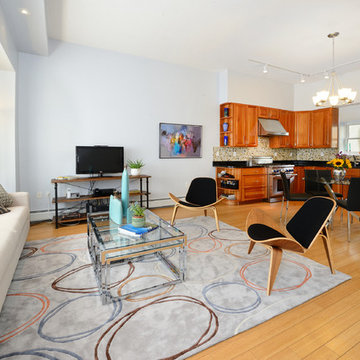
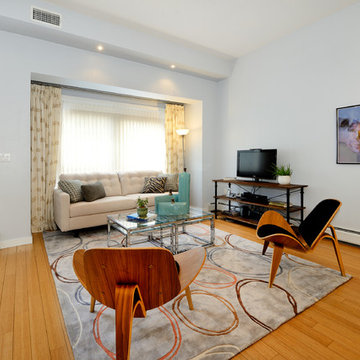
Fab 4 story home with private garage parking and yard. Flooded with light, this 4 bedroom, 2½ bathroom features 2,015 square feet of living space across 3 floors. Main living floor features spacious kitchen with Thermadore range, huge walk-in pantry, and balcony overlooking large, low maintenance yard. The second level features 2 bedrooms, full bath and oversized laundry room with full-sized Frigidaire washer/dryer and built in storage. The top floor master retreat is complete with full bath, walk-in closet and separate sitting room that can be effortlessly transformed into a 4th bedroom or private office. Lofty 10½ foot ceilings, Juliette balconies, central air conditioning, custom closets and bamboo floors throughout.
 Hudson Place Realty
Fab 4 story home with private garage parking and yard. Flooded with light, this 4 bedroom, 2½ bathroom features 2,015 square feet of living space across 3 floors. Main living floor features spacious kitchen with Thermadore range, huge walk-in pantry, and balcony overlooking large, low maintenance yard. The second level features 2 bedrooms, full bath and oversized laundry room with full-sized Frigidaire washer/dryer and built in storage. The top floor master retreat is complete with full bath, walk-in closet and separate sitting room that can be effortlessly transformed into a 4th bedroom or private office. Lofty 10½ foot ceilings, Juliette balconies, central air conditioning, custom closets and bamboo floors throughout.

Sponsored
Sunbury, OH

J.Holderby - Renovations
Franklin County's Leading General Contractors - 2X Best of Houzz!
 Hudson Place Realty
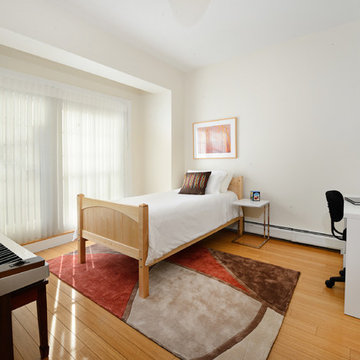
Fab 4 story home with private garage parking and yard. Flooded with light, this 4 bedroom, 2½ bathroom features 2,015 square feet of living space across 3 floors. Main living floor features spacious kitchen with Thermadore range, huge walk-in pantry, and balcony overlooking large, low maintenance yard. The second level features 2 bedrooms, full bath and oversized laundry room with full-sized Frigidaire washer/dryer and built in storage. The top floor master retreat is complete with full bath, walk-in closet and separate sitting room that can be effortlessly transformed into a 4th bedroom or private office. Lofty 10½ foot ceilings, Juliette balconies, central air conditioning, custom closets and bamboo floors throughout.
 Jackie Joy Properties
120 W Mountain Creek Church Road
Greenville, SC 29609
$185,500
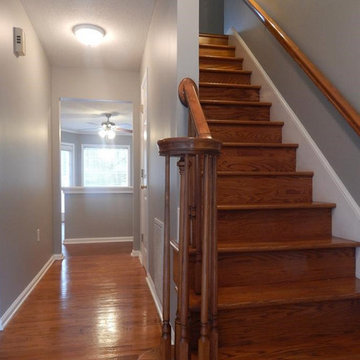
Come see this magnificent home with tons of space in a peaceful/quiet area. Current updates include: new landscaping, fresh paint in neutral colors, new carpet on the 2nd and 3rd floor, and new HVAC units. This beautiful 3 story traditional home features 3/4 bedrooms (bonus room could double as a 4th bedroom), 2.5 baths, a kitchen, dining room and laundry room. The cozy living room features a gas fire place. The kitchen includes stainless steel appliances, new counter tops and a large breakfast bar. The dining room is wonderful for entertaining and opens up onto the expansive rear deck. The 2nd floor features 3 bedrooms and a laundry room. The master suite includes a master bath with double sinks, a vanity and a HUGE walk-in closet. The 3rd floor includes a huge bonus room that could double as a 4th bedroom. The attached 2 car garage includes work benches and shelving for additional storage. The large front porch is ready for your patio furniture. A 1 year American Home Shield warranty will be provided by the owner at closing. Paris Mountain State Park is less than 1 mile away. Cherrydale Shopping is less than 3 miles away. Furman University is less than 5 miles away. Downtown Greenville is less than 6 miles away. $185,500.
MLS# 1268690
Bedrooms 3
Full Baths 2
Halfbath 1
Built 1995
Elementary A: Paris
Middle School: Sevier
High School: Wade Hampton
Presented by
Jackie Joy Properties
864.346.6781
jackiejoy74@hotmail.com
#furmanhomes #greenvilleschomes
 Hudson Place Realty
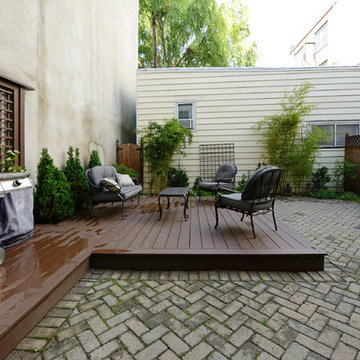
Fab 4 story home with private garage parking and yard. Flooded with light, this 4 bedroom, 2½ bathroom features 2,015 square feet of living space across 3 floors. Main living floor features spacious kitchen with Thermadore range, huge walk-in pantry, and balcony overlooking large, low maintenance yard. The second level features 2 bedrooms, full bath and oversized laundry room with full-sized Frigidaire washer/dryer and built in storage. The top floor master retreat is complete with full bath, walk-in closet and separate sitting room that can be effortlessly transformed into a 4th bedroom or private office. Lofty 10½ foot ceilings, Juliette balconies, central air conditioning, custom closets and bamboo floors throughout.
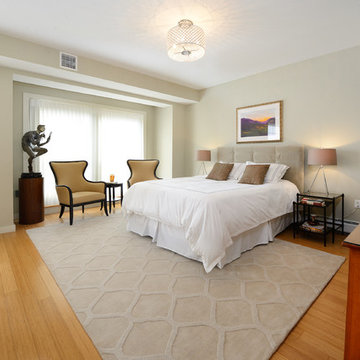 Hudson Place Realty
Fab 4 story home with private garage parking and yard. Flooded with light, this 4 bedroom, 2½ bathroom features 2,015 square feet of living space across 3 floors. Main living floor features spacious kitchen with Thermadore range, huge walk-in pantry, and balcony overlooking large, low maintenance yard. The second level features 2 bedrooms, full bath and oversized laundry room with full-sized Frigidaire washer/dryer and built in storage. The top floor master retreat is complete with full bath, walk-in closet and separate sitting room that can be effortlessly transformed into a 4th bedroom or private office. Lofty 10½ foot ceilings, Juliette balconies, central air conditioning, custom closets and bamboo floors throughout.
 Jackie Joy Properties
120 W Mountain Creek Church Road
Greenville, SC 29609
$185,500
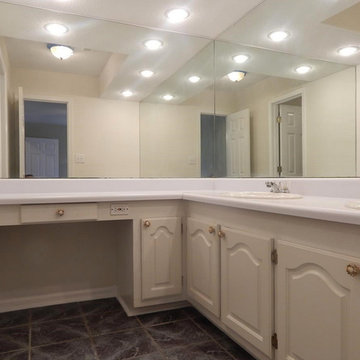
Come see this magnificent home with tons of space in a peaceful/quiet area. Current updates include: new landscaping, fresh paint in neutral colors, new carpet on the 2nd and 3rd floor, and new HVAC units. This beautiful 3 story traditional home features 3/4 bedrooms (bonus room could double as a 4th bedroom), 2.5 baths, a kitchen, dining room and laundry room. The cozy living room features a gas fire place. The kitchen includes stainless steel appliances, new counter tops and a large breakfast bar. The dining room is wonderful for entertaining and opens up onto the expansive rear deck. The 2nd floor features 3 bedrooms and a laundry room. The master suite includes a master bath with double sinks, a vanity and a HUGE walk-in closet. The 3rd floor includes a huge bonus room that could double as a 4th bedroom. The attached 2 car garage includes work benches and shelving for additional storage. The large front porch is ready for your patio furniture. A 1 year American Home Shield warranty will be provided by the owner at closing. Paris Mountain State Park is less than 1 mile away. Cherrydale Shopping is less than 3 miles away. Furman University is less than 5 miles away. Downtown Greenville is less than 6 miles away. $185,500.
MLS# 1268690
Bedrooms 3
Full Baths 2
Halfbath 1
Built 1995
Elementary A: Paris
Middle School: Sevier
High School: Wade Hampton
Presented by
Jackie Joy Properties
864.346.6781
jackiejoy74@hotmail.com
#furmanhomes #greenvilleschomes

 Bill Fry Construction - Wm. H. Fry Const. Co.
Large kitchen island comfortably seats a family of five with large wood counter schools. Gone are the days of the dropped kitchen ceiling. This vaulted ceiling with recessed lighting extends into the great room. The kitchen island has four large pendant globe lights for task lighting and for a great place to do homework.

Sponsored
Sunbury, OH
J.Holderby - Renovations
Franklin County's Leading General Contractors - 2X Best of Houzz!
 Jackie Joy Properties
120 W Mountain Creek Church Road
Greenville, SC 29609
$185,500
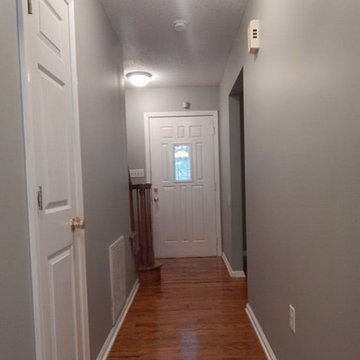
Come see this magnificent home with tons of space in a peaceful/quiet area. Current updates include: new landscaping, fresh paint in neutral colors, new carpet on the 2nd and 3rd floor, and new HVAC units. This beautiful 3 story traditional home features 3/4 bedrooms (bonus room could double as a 4th bedroom), 2.5 baths, a kitchen, dining room and laundry room. The cozy living room features a gas fire place. The kitchen includes stainless steel appliances, new counter tops and a large breakfast bar. The dining room is wonderful for entertaining and opens up onto the expansive rear deck. The 2nd floor features 3 bedrooms and a laundry room. The master suite includes a master bath with double sinks, a vanity and a HUGE walk-in closet. The 3rd floor includes a huge bonus room that could double as a 4th bedroom. The attached 2 car garage includes work benches and shelving for additional storage. The large front porch is ready for your patio furniture. A 1 year American Home Shield warranty will be provided by the owner at closing. Paris Mountain State Park is less than 1 mile away. Cherrydale Shopping is less than 3 miles away. Furman University is less than 5 miles away. Downtown Greenville is less than 6 miles away. $185,500.
MLS# 1268690
Bedrooms 3
Full Baths 2
Halfbath 1
Built 1995
Elementary A: Paris
Middle School: Sevier
High School: Wade Hampton
Presented by
Jackie Joy Properties
864.346.6781
jackiejoy74@hotmail.com
#furmanhomes #greenvilleschomes

 Adrienne DeRosa
The piece de resistance of the master bath just might be the over sized freestanding tub. Its generous proportions fit right in with the scale of the space, and whether bathing small children or taking a relaxing soak, it is the place to be.
An original artwork by friend and artist Ann Carrington adorns the wall above the tub. Constructed of buttons sewn onto black velvet, the piece is from her Pearly Queens series. The shimmering opalescent buttons catch light from the window, adding a sense of pure luxury to this corner of the room. Beyond the tub is an antique brass candelabra that Cortney has repurposed into a rack for her necklace collection.
Bath tub: Boffi
Photo: Adrienne DeRosa Photography © 2014 Houzz
Design: Cortney and Robert Novogratz
 More Space Place - Dallas/Fort Worth/Plano
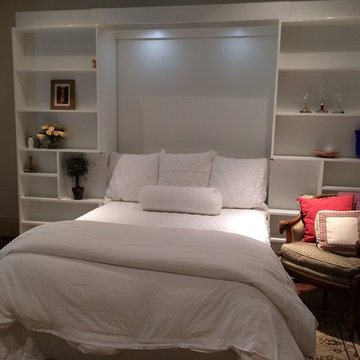
The Jefferson library bed is a space-saving Murphy bed that features slide-aside bookshelves. Design by More Space Place for a client in Highland Park - Dallas, Texas.
 Czech Exclusive s.r.o.
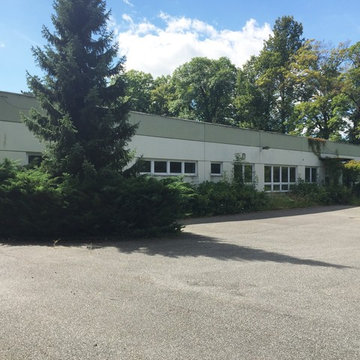
1 storey modern manufacturing facility is located in the Czech Republic (Plzen region), 10 km to Germany and 18 km from the international high way D5. It is situated on the flat plot of 7 000 m2 in the in the suburb of Chodova Plana,, 10 minutes to one of the most famous resorts of the Czech Republic – Mariánské Lázně. The building of 2 000 m2, constructed in accordance with the latest technology, benefits from 4 fully equipped offices of 170 m2, 2 cafeterias of 110 m2 and offers all necessary additional facilities, such as showers and cloakrooms for at least 200 employees. Business operation is facilitated by the impeccable layout of the property – 2 large entrances, two gas boilers, compressor, electrical distribution board, garage and 50 parking spaces, landlines and cutting-edge security system, easy access for freight transport. The railroad is within few km. The territory of the object is completely fenced. Access to the territory is by asphalt road.
Everything is in perfect condition, excelent opportunity to grow or expand your business. The premises are suitable for pharmaceutical and cosmetic production, meat processing and food processing, brewery, woodworking and electrical installation, etc.
Price on request. Private property, without intermediaries.

Sponsored
Sunbury, OH
J.Holderby - Renovations
Franklin County's Leading General Contractors - 2X Best of Houzz!
 Czech Exclusive s.r.o.
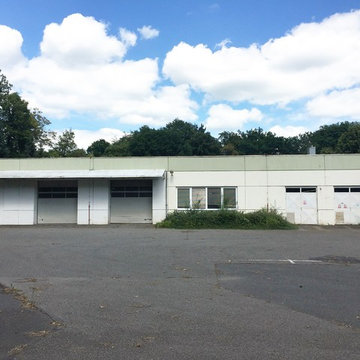
1 storey modern manufacturing facility is located in the Czech Republic (Plzen region), 10 km to Germany and 18 km from the international high way D5. It is situated on the flat plot of 7 000 m2 in the in the suburb of Chodova Plana,, 10 minutes to one of the most famous resorts of the Czech Republic – Mariánské Lázně. The building of 2 000 m2, constructed in accordance with the latest technology, benefits from 4 fully equipped offices of 170 m2, 2 cafeterias of 110 m2 and offers all necessary additional facilities, such as showers and cloakrooms for at least 200 employees. Business operation is facilitated by the impeccable layout of the property – 2 large entrances, two gas boilers, compressor, electrical distribution board, garage and 50 parking spaces, landlines and cutting-edge security system, easy access for freight transport. The railroad is within few km. The territory of the object is completely fenced. Access to the territory is by asphalt road.
Everything is in perfect condition, excelent opportunity to grow or expand your business. The premises are suitable for pharmaceutical and cosmetic production, meat processing and food processing, brewery, woodworking and electrical installation, etc.
Price on request. Private property, without intermediaries.
 Czech Exclusive s.r.o.
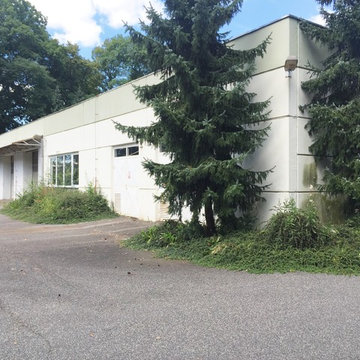
1 storey modern manufacturing facility is located in the Czech Republic (Plzen region), 10 km to Germany and 18 km from the international high way D5. It is situated on the flat plot of 7 000 m2 in the in the suburb of Chodova Plana,, 10 minutes to one of the most famous resorts of the Czech Republic – Mariánské Lázně. The building of 2 000 m2, constructed in accordance with the latest technology, benefits from 4 fully equipped offices of 170 m2, 2 cafeterias of 110 m2 and offers all necessary additional facilities, such as showers and cloakrooms for at least 200 employees. Business operation is facilitated by the impeccable layout of the property – 2 large entrances, two gas boilers, compressor, electrical distribution board, garage and 50 parking spaces, landlines and cutting-edge security system, easy access for freight transport. The railroad is within few km. The territory of the object is completely fenced. Access to the territory is by asphalt road.
Everything is in perfect condition, excelent opportunity to grow or expand your business. The premises are suitable for pharmaceutical and cosmetic production, meat processing and food processing, brewery, woodworking and electrical installation, etc.
Price on request. Private property, without intermediaries.
 Czech Exclusive s.r.o.
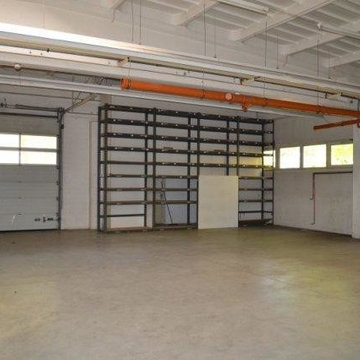
1 storey modern manufacturing facility is located in the Czech Republic (Plzen region), 10 km to Germany and 18 km from the international high way D5. It is situated on the flat plot of 7 000 m2 in the in the suburb of Chodova Plana,, 10 minutes to one of the most famous resorts of the Czech Republic – Mariánské Lázně. The building of 2 000 m2, constructed in accordance with the latest technology, benefits from 4 fully equipped offices of 170 m2, 2 cafeterias of 110 m2 and offers all necessary additional facilities, such as showers and cloakrooms for at least 200 employees. Business operation is facilitated by the impeccable layout of the property – 2 large entrances, two gas boilers, compressor, electrical distribution board, garage and 50 parking spaces, landlines and cutting-edge security system, easy access for freight transport. The railroad is within few km. The territory of the object is completely fenced. Access to the territory is by asphalt road.
Everything is in perfect condition, excelent opportunity to grow or expand your business. The premises are suitable for pharmaceutical and cosmetic production, meat processing and food processing, brewery, woodworking and electrical installation, etc.
Price on request. Private property, without intermediaries.
18