
Search results for "Plainfield florist" in Home Design Ideas


 PlaidFox Studio
Acting as a blank canvas, this compact Yaletown condo and its gutsy homeowners welcomed our kaleidoscopic creative vision and gave us free reign to funk up their otherwise drab pad. Colorless Ikea sofas and blank walls were traded for ultra luxe, Palm-Springs-inspired statement pieces. Wallpaper, painted pattern and foil treatments were used to give each of the tight spaces more 'larger-than-life' personality. In a city surrounded yearly with grey, rain-filled clouds and towers of glass, the overarching goal for the home was building upon a foundation of fun! In curating the home's collection of eccentric art and accessories, nothing was off limits. Each piece was handpicked from up-and-coming artists' online shops, local boutiques and galleries. The custom velvet, feather-filled sectional and its many pillows was used to make the space as much for lounging as it is for looking. Since completion, the globe-trotting duo have continued to add to their newly designed abode - both true converts to the notion that sometimes more is definitely more.


Find the right local pro for your project

 Lambert Home
This American/Southwestern living room is the perfect fit for their large family! Cozy, warm and casual!
Example of a southwest living room design in Dallas
Example of a southwest living room design in Dallas

 a Blade of Grass
Photo by Pete Cadieux
Design ideas for a large traditional side yard landscaping in Boston.
Design ideas for a large traditional side yard landscaping in Boston.






 Distinctive Interior Designs
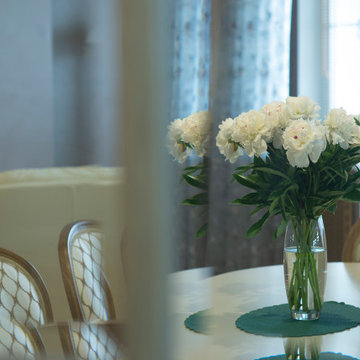
Gorgeous floral arrangement to soften the top of the dresser
Inspiration for a timeless bedroom remodel in New York
Inspiration for a timeless bedroom remodel in New York


 Landscape Images Ltd
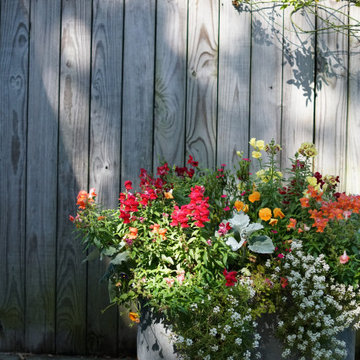
This garden container combines snapdragons, pansies, ornamental cabbage and trailing white alyssum for layered seasonal color. Seasonal planting is provided as part of our ongoing residential landscape maintenance service.


 Sheds Unlimited LLC
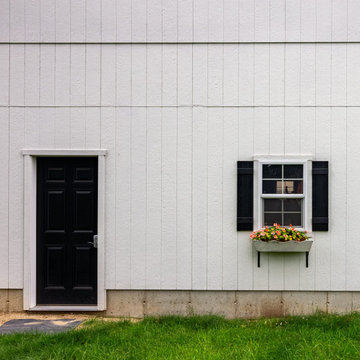
Smart panel T1-11 siding on a detached garage.
Example of a mid-sized classic detached two-car carport design in Boston
Example of a mid-sized classic detached two-car carport design in Boston



 GMI Design Group
Caring for aging parents is both a joy and a challenge. The clients wanted to create a more aging-in-place friendly basement area for their mother. The existing kitchenette was more of a glorified bar and did not give her the option of cooking independently, and definitely not stylishly.
We re-configured the area so it was all open, with full kitchen capabilities. All appliances were selected to cater to the mother's limited reach, so all functional storage and product usage can be done without raising arms excessively.
Special storage solutions include a peg-system for a dish drawer, tiered silverware trays, a slide-up appliance garage, and pivoting pantry storage.
The cabinets also give ample display space for her collection of antique glassware.
In lieu of an island, we created a solid-surface top for a standard table so food can be prepped while sitting and without damaging the table top.
All items reflect the mother's tastes and existing furniture so she can truly feel like this basement is her space, while still being close to her son and daughter-in-law.







62