
Search results for "Planning ahead" in Home Design Ideas

Find the right local pro for your project
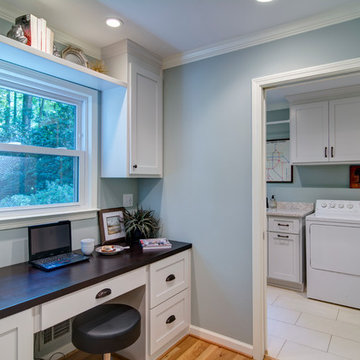
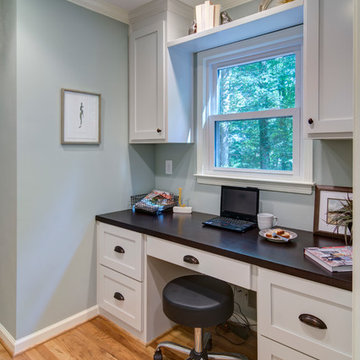
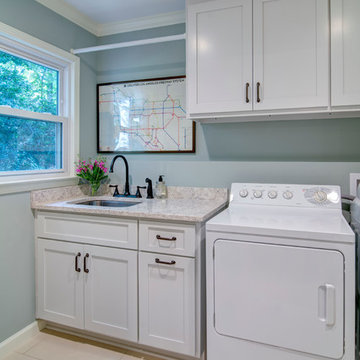

Sponsored
Sunbury, OH

J.Holderby - Renovations
Franklin County's Leading General Contractors - 2X Best of Houzz!
 Karyn Dismore Interiors
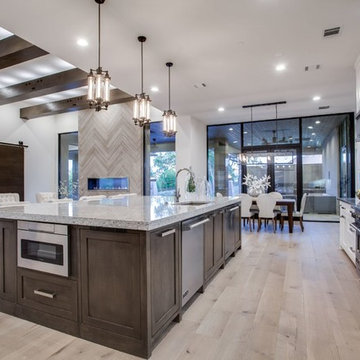
Large transitional l-shaped medium tone wood floor and brown floor open concept kitchen photo in Dallas with an undermount sink, shaker cabinets, white cabinets, granite countertops, gray backsplash, stone tile backsplash, stainless steel appliances and an island
 AV Architects + Builders
AV Architects + Builders
Location: Great Falls, VA, USA
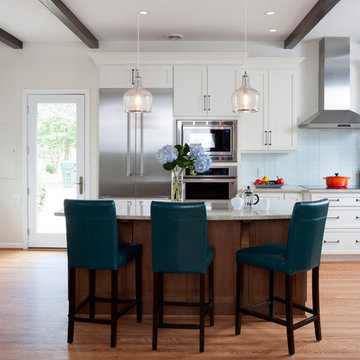
Our modern farm style home design was exactly what our clients were looking for. They had the charm and the landscape they wanted, but needed a boost to help accommodate a family of four. Our design saw us tear down their existing garage and transform the space into an entertaining family friendly kitchen. This addition moved the entry of the home to the other side and switched the view of the kitchen on the side of the home with more natural light. As for the ceilings, we went ahead and changed the traditional 7’8” ceilings to a 9’4” ceiling. Our decision to approach this home with smart design resulted in removing the existing stick frame roof and replacing it with engineered trusses to have a higher and wider roof, which allowed for the open plan to be implemented without the use of supporting beams. And once the finished product was complete, our clients had a home that doubled in space and created many more opportunities for entertaining and relaxing in style.
Stacy Zarin Photography
 LL Flooring
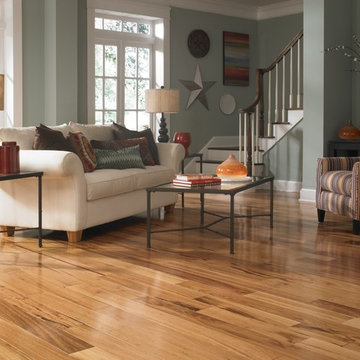
Bellawood Matte is made for those who prefer the simple elegance of an oil-rubbed floor. It offers that low-gloss, oil-finished look without the need for constant re-oiling. Bellawood Matte is topped with a low-gloss version of Bellawood's industry-leading 100 year finish using a groundbreaking multi-layered, micro-particle process for superior wear and scratch resistance. So, go ahead, bring on life and everything that comes with it. Your Bellawood floor will stay beautiful year after year
 AV Architects + Builders
AV Architects + Builders
Location: Great Falls, VA, USA
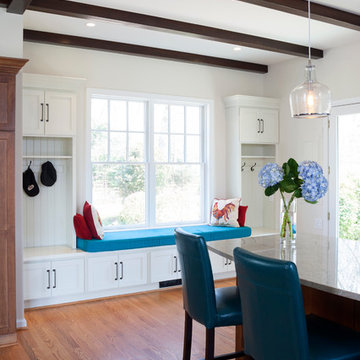
Our modern farm style home design was exactly what our clients were looking for. They had the charm and the landscape they wanted, but needed a boost to help accommodate a family of four. Our design saw us tear down their existing garage and transform the space into an entertaining family friendly kitchen. This addition moved the entry of the home to the other side and switched the view of the kitchen on the side of the home with more natural light. As for the ceilings, we went ahead and changed the traditional 7’8” ceilings to a 9’4” ceiling. Our decision to approach this home with smart design resulted in removing the existing stick frame roof and replacing it with engineered trusses to have a higher and wider roof, which allowed for the open plan to be implemented without the use of supporting beams. And once the finished product was complete, our clients had a home that doubled in space and created many more opportunities for entertaining and relaxing in style.
Stacy Zarin Photography
 Leicht Westchester-Greenwich
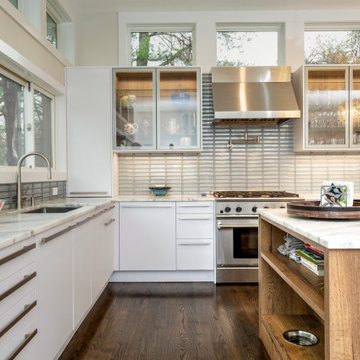
This kitchen was part of an extension to the existing home, which includes the new family room adjacent. The new space has high ceilings with lots of windows that offer natural light and pretty views to the backyard, so it was important when designing the space to keep all that in mind. All details of the interior storage options were well thought out and planned ahead, to accommodate the client's needs, including the coffee center.
Finishes: Synthia in Limes Oak (wood laminate)
Bondi in Arctic (matt laminate)
Glass doors with painted back frame
Countertop- quartzite (natural stone)

 komandor
Kitchen and Media Console by Komandor. Komandor has solutions for your whole home. Custom cabinetry planned ahead of time and coordinated can really create an atmosphere of cohesiveness with seamless transition from room to room. Always Custom with Komandor!

Sponsored
Sunbury, OH
J.Holderby - Renovations
Franklin County's Leading General Contractors - 2X Best of Houzz!
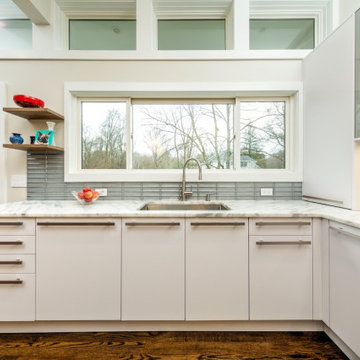 Leicht Westchester-Greenwich
This kitchen was part of an extension to the existing home, which includes the new family room adjacent. The new space has high ceilings with lots of windows that offer natural light and pretty views to the backyard, so it was important when designing the space to keep all that in mind. All details of the interior storage options were well thought out and planned ahead, to accommodate the client's needs, including the coffee center.
Finishes: Synthia in Limes Oak (wood laminate)
Bondi in Arctic (matt laminate)
Glass doors with painted back frame
Countertop- quartzite (natural stone)

 Rosborough Partners Inc.
Planning ahead ensures a spectacular spring floral display. Fill urns to overflowing as an added layer of living garden art.
Design ideas for a traditional landscaping in Chicago.
Design ideas for a traditional landscaping in Chicago.
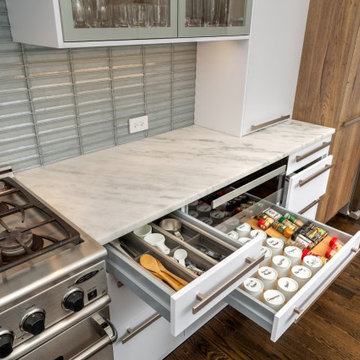 Leicht Westchester-Greenwich
This kitchen was part of an extension to the existing home, which includes the new family room adjacent. The new space has high ceilings with lots of windows that offer natural light and pretty views to the backyard, so it was important when designing the space to keep all that in mind. All details of the interior storage options were well thought out and planned ahead, to accommodate the client's needs, including the coffee center.
Finishes: Synthia in Limes Oak (wood laminate)
Bondi in Arctic (matt laminate)
Glass doors with painted back frame
Countertop- quartzite (natural stone)
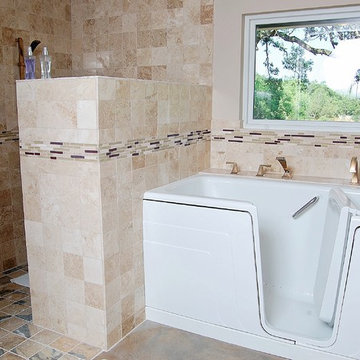
 Solluna Builders, LLC
Planning ahead for aging in place. Each sister's private suite has a separate tub and walk-in shower. This private bath has a walk-in tub.
Photograph: Wayne Jeansonne


 Pacific Paintworx, Inc.
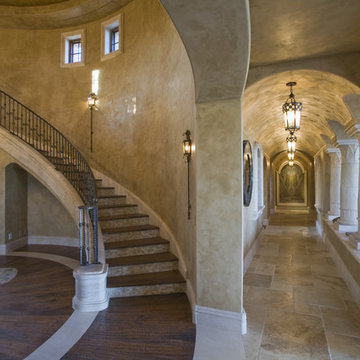
Venetian Plaster walls and ceiling;m faux painted and glazed columns
Benjamin Moore Regal Select
Entryway - huge entryway idea in Orange County
Entryway - huge entryway idea in Orange County
 FOUR POINT DESIGN BUILD INC
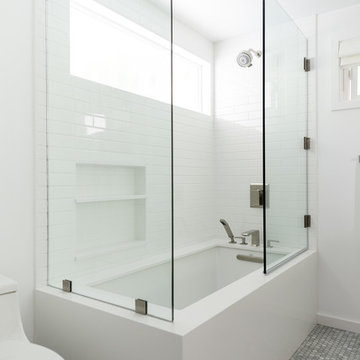
DESIGN BUILD REMODEL | Bathroom Remodel | FOUR POINT DESIGN BUILD INC | Part Four
This completely transformed 3500+ sf family dream home sits atop the gorgeous hills of Calabasas CA and celebrates the strategic and eclectic merging of contemporary and classic forms, with mid-century modern accents earthy touches of a world traveler.
Home to a very active family, when considering the needs our client's beautiful young daughter, our focus was on function, longevity, openness, daylight, privacy, and the future; As we planned ahead to a time when this bathroom might serve as another master suite!
AS SEEN IN Better Homes and Gardens | BEFORE & AFTER | 10 page feature and COVER | Spring 2016
To see more of this fantastic transformation, watch for the launch of our NEW website and blog THE FOUR POINT REPORT, where we celebrate this and other incredible design build journey! Launching September 2016.
Photography by Riley Jamison
#bathroom #remodel #LAinteriordesigner #builder #dreamproject #oneinamillion
 San Luis Kitchen Co.

Beautiful stone tile detail at this great work station. The homeowner's were planning ahead for the possible placement of a large screen TV -- not right now but maybe in the future...
photos by: Monica Strickland-Robinson, Strickland Photography
12