
Search results for "Plantation" in Home Design Ideas

 Richard Drummond Davis Architects
Example of a mid-sized trendy gray tile and stone tile limestone floor freestanding bathtub design in Dallas with a vessel sink, glass-front cabinets, white cabinets, a one-piece toilet and white walls
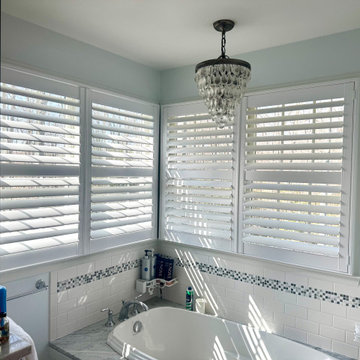
 Delmarva Blinds & Shutters
3 1/2 inch composite shutters with divider rail and rod-less .
Bathroom - country bathroom idea with blue cabinets and quartz countertops
Bathroom - country bathroom idea with blue cabinets and quartz countertops


Find the right local pro for your project
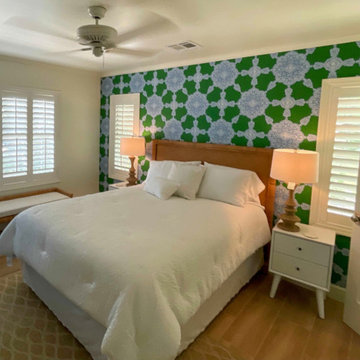
 Budget Blinds of Indian River County
The patterned wallpaper in this space brings brightness and fun while the simple white plantation shutters keep the room balanced.
Beach style home design photo in Miami
Beach style home design photo in Miami

 User
Minor reno to kitchen with walls painted throughout in a cool grey, cabinets freshly painted in white and new stainless steel appliances added. New glass doors allow for a wonderful view of the water.

 Trigg-Smith Architects
ARCHITECT: TRIGG-SMITH ARCHITECTS
PHOTOS: REX MAXIMILIAN
Inspiration for a mid-sized craftsman front door remodel in Hawaii with a red front door
Inspiration for a mid-sized craftsman front door remodel in Hawaii with a red front door


Sponsored
Columbus, OH

Snider & Metcalf Interior Design, LTD
Leading Interior Designers in Columbus, Ohio & Ponte Vedra, Florida

 Acadia Shutters & Blinds, Inc.
Custom Hardwood Plantation Shutters with 3.5" Louvers | Designed by Acadia Shutters Consultant, Jamie Adamson
Inspiration for a mid-sized craftsman u-shaped open concept kitchen remodel in Atlanta with flat-panel cabinets, dark wood cabinets and an island
Inspiration for a mid-sized craftsman u-shaped open concept kitchen remodel in Atlanta with flat-panel cabinets, dark wood cabinets and an island

 Budget Blinds Sherwood Park
Dark Wood Plantation Shutters; Coordinate a room's wood furnishings with your window covering finish to bring the whole look together.
Bedroom - contemporary bedroom idea in Edmonton
Bedroom - contemporary bedroom idea in Edmonton
 Acadia Shutters & Blinds, Inc.
Arched Plantation Shutters echo elegance in our clients' traditional home office.
Example of a mid-sized arts and crafts freestanding desk light wood floor and brown floor study room design in Nashville with beige walls
Example of a mid-sized arts and crafts freestanding desk light wood floor and brown floor study room design in Nashville with beige walls

 Timm's Window Fashions
Plantation Shutters; Sliding Doors, Kitchen, Foyer, Hallway, Living Room
By Timms' Window Fashions
Over 20 years of expertise
Free Home Consultation
Free Installation
Contact us at 732-223-0224 or timmswindowfashions@gmail.com
Visit us and let us help you beautify your home with state-of-the-art window fashion treatments!
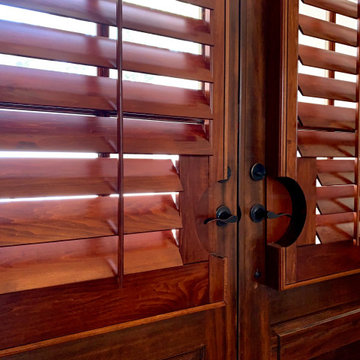 Acadia Shutters & Blinds, Inc.
Acadia Stained Plantation Shutters blend beautifully with our clients' custom front door.
Inspiration for a large craftsman light wood floor and brown floor front door remodel in Nashville with beige walls and a dark wood front door
Inspiration for a large craftsman light wood floor and brown floor front door remodel in Nashville with beige walls and a dark wood front door

 Southern Traditions Window Fashions
These homeowners needed a stylish, yet practical solution for adding privacy to their small bathroom window. Due to the small window size and high priority on privacy, they choose a composite wood, 2.5 inch louver size and a split tilt design. The split tilt allows the bottom half of the shutter to close while leaving the top open for light. By selecting composite wood, the humid and damp nature of the bathroom will not warp or distort the shutters, making them the perfect choice.



 California Window Fashions
NewStyle® plantation shutters from Hunter Douglas offer your home light control, privacy and style

 Beyond Shades
NewStyle Plantation Shutters
Example of a large classic dark wood floor great room design in Chicago with gray walls and no fireplace
Example of a large classic dark wood floor great room design in Chicago with gray walls and no fireplace


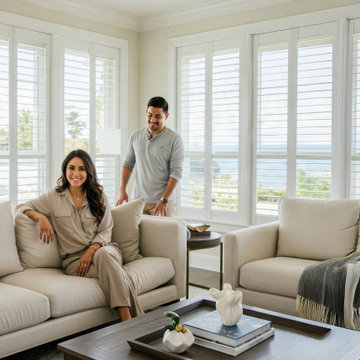




 Beyond Shades
NewStyle Plantation Shutters
Large elegant dark wood floor great room photo in Chicago with gray walls and no fireplace
Large elegant dark wood floor great room photo in Chicago with gray walls and no fireplace

132