
Search results for "Plantation" in Home Design Ideas
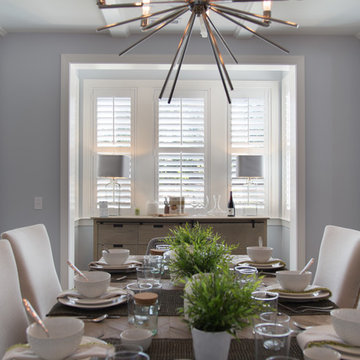
 Sunburst Shutters & Window Fashions Ocala, FL
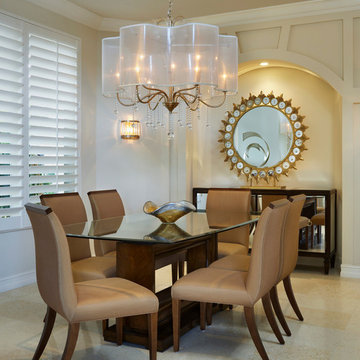
Inspiration for a modern dining room remodel in Orlando
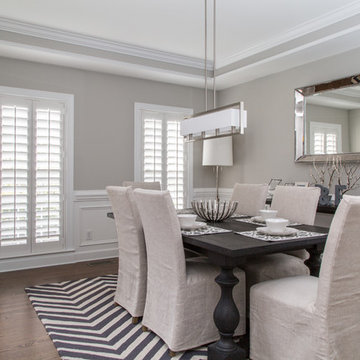
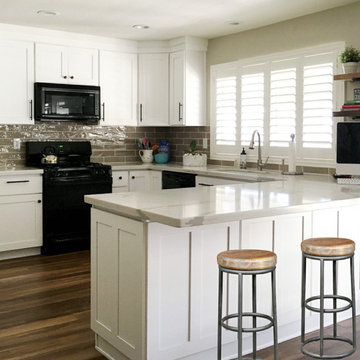

Find the right local pro for your project

 East Bay Blinds
Living room - mid-sized transitional formal and open concept dark wood floor and brown floor living room idea in San Francisco with beige walls, no fireplace and no tv

 TY LARKINS INTERIORS
CHAD CHENIER PHOTOGRAPHY
Elegant white tile and subway tile corner shower photo in New Orleans with an undermount sink, open cabinets, white walls and gray countertops
Elegant white tile and subway tile corner shower photo in New Orleans with an undermount sink, open cabinets, white walls and gray countertops
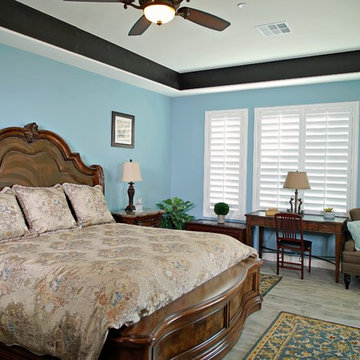
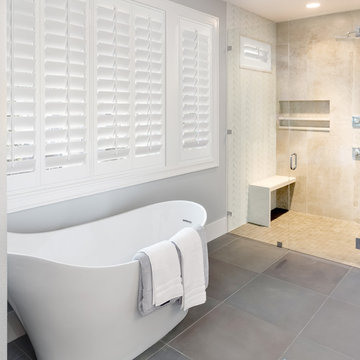


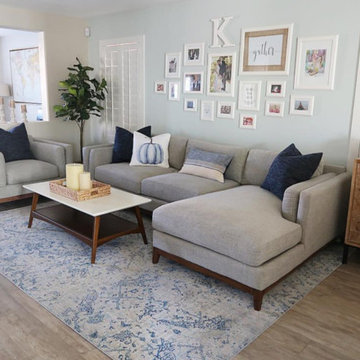
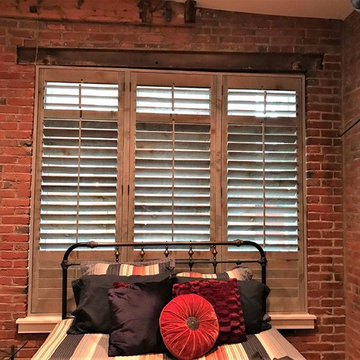

 Hunter Douglas
Example of a mid-sized beach style formal and open concept medium tone wood floor living room design in New York with green walls, no fireplace and no tv


 Piper-Wind Architects, Inc.
Georgian Revival - The Ford Plantation
Echoing the time of gracious Southern living, a curvilinear driveway among a forest of live oaks takes you to the two structures on this Georgian estate – the main house and a carriage house.
The main 1 ½ story house featuring Savannah Gray Brick and slate roof, incorporates an elegant formal entrance, colonnade and front porch; while the ‘owner’s entrance’ is located to one side of the home. The rear of the house incorporates a screened-in porch and overlooks a large paddock area of dedicated green space. The carriage house, using board and batten painted wood siding, serves as a garage.
The house’s interior is made up of traditional moldings and casing, hardwood floors, and furnished with period antiques.
General Contractor Tony Reardon Construction Co., Savannah GA
Interior Design By Owner

Sponsored
Columbus, OH

Snider & Metcalf Interior Design, LTD
Leading Interior Designers in Columbus, Ohio & Ponte Vedra, Florida

 CDC Woodworking
Design ideas for a large transitional full sun backyard stone formal garden in Miami.

 ASAP Blinds
An example of the various angle options you have with shutters to control the light coming into a room.
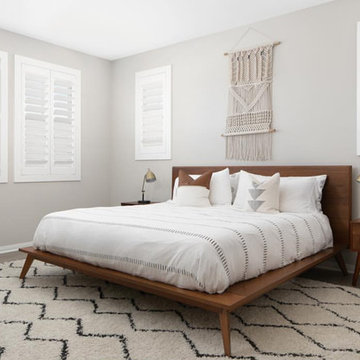
Bedroom - mid-sized contemporary guest light wood floor and beige floor bedroom idea in New York with beige walls and no fireplace
Bedroom - mid-sized contemporary guest light wood floor and beige floor bedroom idea in New York with beige walls and no fireplace

 Construction Landscape, LLC.
The vibrant colors in this landscape design for a privacy buffer is quintessential Florida with bold and elegant accents. Landscape designed and installed by Construction Landscape, Jennifer Bevins. Servicing The Treasure and Space Coast 772-492-8382.


 Detailed Interiors Inc.
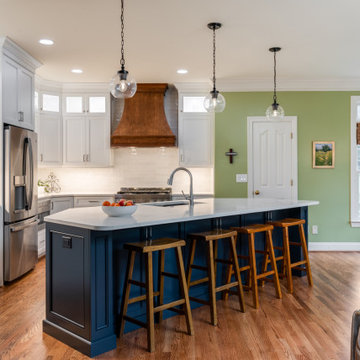
After photo includes large one level island, refrigerator surround and accent lighting at upper cabinets.
Home design - transitional home design idea in Charlotte
Home design - transitional home design idea in Charlotte

 Petrine Construction
swartz photography
Inspiration for a mid-sized timeless galley medium tone wood floor and brown floor open concept kitchen remodel in DC Metro with an undermount sink, beaded inset cabinets, white cabinets, granite countertops, stainless steel appliances and an island
Inspiration for a mid-sized timeless galley medium tone wood floor and brown floor open concept kitchen remodel in DC Metro with an undermount sink, beaded inset cabinets, white cabinets, granite countertops, stainless steel appliances and an island
 CDC Woodworking
Inspiration for a mid-sized transitional enclosed dark wood floor family room library remodel in Miami with white walls, no fireplace and a tv stand
216