
Search results for "Plaster ceiling dome" in Home Design Ideas


Living room - large coastal open concept living room idea in Minneapolis with beige walls, a standard fireplace, a stone fireplace and a concealed tv

 La Casa Builders Inc.
Dino Tonn Photography
Mid-sized tuscan master beige tile and stone tile limestone floor bathroom photo in Phoenix with raised-panel cabinets, dark wood cabinets, an undermount tub and beige walls
Mid-sized tuscan master beige tile and stone tile limestone floor bathroom photo in Phoenix with raised-panel cabinets, dark wood cabinets, an undermount tub and beige walls
Find the right local pro for your project
 hughesumbanhowar architects
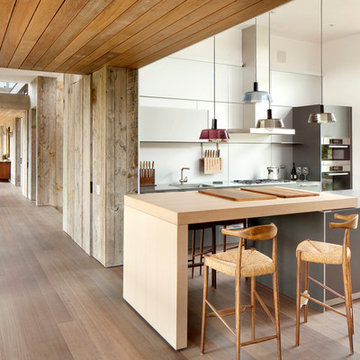
Kitchen - contemporary light wood floor kitchen idea in Miami with white walls and an island

 Maegan Swabb
Refined Oak & Stone kitchen renovation, nestled near Rancho Santa Fe. This stunning kitchen features rift-cut white oak cabinets, sleek black accents, and timeless Taj Mahal quartzite countertops and backsplash. Perfect for those seeking a modern yet refined aesthetic, this design blends natural warmth with sophisticated elements. The spacious layout and meticulous craftsmanship make it an ideal example of luxury kitchen design in San Diego.
If you’re looking for inspiration or a high-end kitchen remodel, the Refined Oak & Stone project is a showcase of excellence in materials and design. Whether you want custom cabinetry, premium stone surfaces, or a sleek, contemporary feel, this kitchen renovation highlights the best in modern kitchen design.
 Stonelace Designs

The dining room features a vaulted ceiling finished with clay plaster. Japanese plaster walls flank the side of the dining room table and chairs. The end wall above the windows and the glazed twin wooden dish cabinets is finished in Ja Decor that sparkles slightly with metallic elements.
 Love Development and Construction

Example of a large transitional l-shaped marble floor enclosed kitchen design in Phoenix with an undermount sink, raised-panel cabinets, beige cabinets, granite countertops, white backsplash, ceramic backsplash, stainless steel appliances and an island

Sponsored
Fredericksburg, OH

High Point Cabinets
Columbus' Experienced Custom Cabinet Builder | 4x Best of Houzz Winner
 Lori Dennis Interior Design

Modern Dining Room in an open floor plan, sits between the Living Room, Kitchen and Outdoor Patio. The modern electric fireplace wall is finished in distressed grey plaster. Modern Dining Room Furniture in Black and white is paired with a sculptural glass chandelier. Floor to ceiling windows and modern sliding glass doors expand the living space to the outdoors.


 In Situ Architecture
jeremy bittermann
Walk-in shower - contemporary concrete floor walk-in shower idea in Portland with beige walls
Walk-in shower - contemporary concrete floor walk-in shower idea in Portland with beige walls
 User
UserCredit: Westin Dinnes Photography
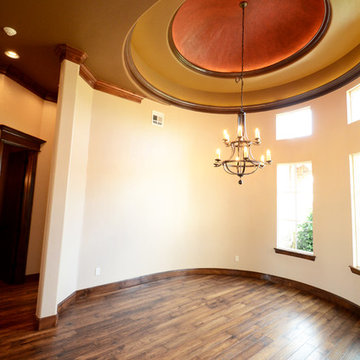
Inspiration for a large timeless dark wood floor foyer remodel in Oklahoma City with beige walls and a black front door
Inspiration for a large timeless dark wood floor foyer remodel in Oklahoma City with beige walls and a black front door

 Paper Moon Painting
We plastered the walls and ceilings throughout this expansive Hill Country home for Baxter Design Group. The plastering and the custom stained beams and woodwork throughout give this home an authentic Old World vibe.
Living Space featuring plaster walls, stained wood beams, and metal windows.
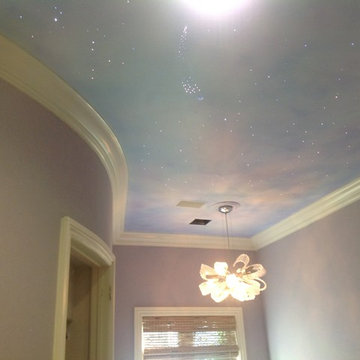



 KES Studio
The residence received a full gut renovation to create a modern coastal retreat vacation home. This was achieved by using a neutral color pallet of sands and blues with organic accents juxtaposed with custom furniture’s clean lines and soft textures.

 GLYNNdesignbuild
Paul Schefz
Mid-sized trendy open concept concrete floor and gray floor living room photo in Los Angeles with white walls, a standard fireplace, a plaster fireplace and no tv
Mid-sized trendy open concept concrete floor and gray floor living room photo in Los Angeles with white walls, a standard fireplace, a plaster fireplace and no tv
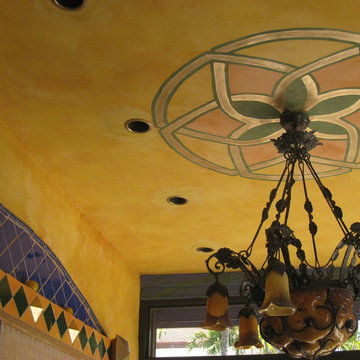

 M. Elle Design
Bedroom - mediterranean master bedroom idea in Orange County with a standard fireplace

Sponsored
Columbus, OH

Wannemacher Interiors
Customized Award-Winning Interior Design Solutions in Franklin Cnty OH

 Thompson Custom Homes
photos by Steve Chenn
Mid-sized elegant u-shaped limestone floor and beige floor eat-in kitchen photo in Houston with a farmhouse sink, recessed-panel cabinets, stainless steel appliances, white backsplash, limestone backsplash, white cabinets, quartzite countertops and an island
Mid-sized elegant u-shaped limestone floor and beige floor eat-in kitchen photo in Houston with a farmhouse sink, recessed-panel cabinets, stainless steel appliances, white backsplash, limestone backsplash, white cabinets, quartzite countertops and an island

Example of a cottage chic multicolored tile claw-foot bathtub design in New Orleans with a wall-mount sink
 James McDonald Associate Architects, PC
Bob Narod Photography
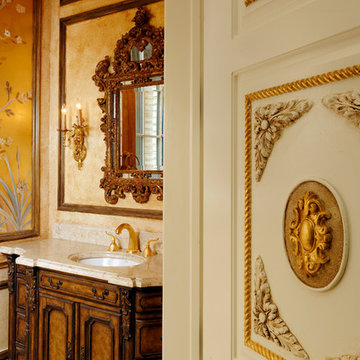
Powder room - traditional powder room idea in DC Metro
Powder room - traditional powder room idea in DC Metro
25