
Search results for "Plaster hood" in Home Design Ideas
This small kitchen space needed to have every inch function well for this young family. By adding the banquette seating we were able to get the table out of the walkway and allow for easier flow between the rooms. Wall cabinets to the counter on either side of the custom plaster hood gave room for food storage as well as the microwave to get tucked away. The clean lines of the slab drawer fronts and beaded inset make the space feel visually larger.
This small kitchen space needed to have every inch function well for this young family. By adding the banquette seating we were able to get the table out of the walkway and allow for easier flow between the rooms. Wall cabinets to the counter on either side of the custom plaster hood gave room for food storage as well as the microwave to get tucked away. The clean lines of the slab drawer fronts and beaded inset make the space feel visually larger.
This small kitchen space needed to have every inch function well for this young family. By adding the banquette seating we were able to get the table out of the walkway and allow for easier flow between the rooms. Wall cabinets to the counter on either side of the custom plaster hood gave room for food storage as well as the microwave to get tucked away. The clean lines of the slab drawer fronts and beaded inset make the space feel visually larger.
Find the right local pro for your project
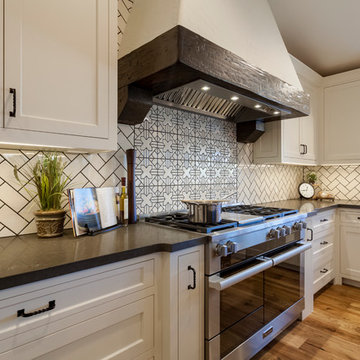
This stylish kitchen breathes new life into traditional design with the use of bold patterns and complementary textures. The mosaic of Kasbah Trellis tiles mixed with a herringbone back splash draws the eye to the custom plaster hood. Statement hardware pops against bright white DeWils cabinetry and smooth gray Caesarstone countertops.
Photographer: J.R. Maddox
This small kitchen space needed to have every inch function well for this young family. By adding the banquette seating we were able to get the table out of the walkway and allow for easier flow between the rooms. Wall cabinets to the counter on either side of the custom plaster hood gave room for food storage as well as the microwave to get tucked away. The clean lines of the slab drawer fronts and beaded inset make the space feel visually larger.

This small kitchen space needed to have every inch function well for this young family. By adding the banquette seating we were able to get the table out of the walkway and allow for easier flow between the rooms. Wall cabinets to the counter on either side of the custom plaster hood gave room for food storage as well as the microwave to get tucked away. The clean lines of the slab drawer fronts and beaded inset make the space feel visually larger.
This small kitchen space needed to have every inch function well for this young family. By adding the banquette seating we were able to get the table out of the walkway and allow for easier flow between the rooms. Wall cabinets to the counter on either side of the custom plaster hood gave room for food storage as well as the microwave to get tucked away. The clean lines of the slab drawer fronts and beaded inset make the space feel visually larger.


This small kitchen space needed to have every inch function well for this young family. By adding the banquette seating we were able to get the table out of the walkway and allow for easier flow between the rooms. Wall cabinets to the counter on either side of the custom plaster hood gave room for food storage as well as the microwave to get tucked away. The clean lines of the slab drawer fronts and beaded inset make the space feel visually larger.
This small kitchen space needed to have every inch function well for this young family. By adding the banquette seating we were able to get the table out of the walkway and allow for easier flow between the rooms. Wall cabinets to the counter on either side of the custom plaster hood gave room for food storage as well as the microwave to get tucked away. The clean lines of the slab drawer fronts and beaded inset make the space feel visually larger.
This small kitchen space needed to have every inch function well for this young family. By adding the banquette seating we were able to get the table out of the walkway and allow for easier flow between the rooms. Wall cabinets to the counter on either side of the custom plaster hood gave room for food storage as well as the microwave to get tucked away. The clean lines of the slab drawer fronts and beaded inset make the space feel visually larger.
This small kitchen space needed to have every inch function well for this young family. By adding the banquette seating we were able to get the table out of the walkway and allow for easier flow between the rooms. Wall cabinets to the counter on either side of the custom plaster hood gave room for food storage as well as the microwave to get tucked away. The clean lines of the slab drawer fronts and beaded inset make the space feel visually larger.
This small kitchen space needed to have every inch function well for this young family. By adding the banquette seating we were able to get the table out of the walkway and allow for easier flow between the rooms. Wall cabinets to the counter on either side of the custom plaster hood gave room for food storage as well as the microwave to get tucked away. The clean lines of the slab drawer fronts and beaded inset make the space feel visually larger.
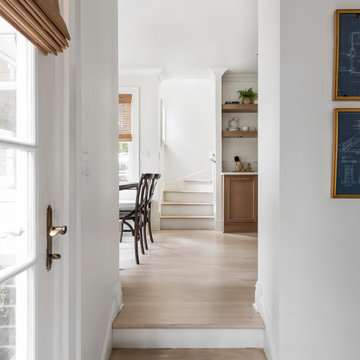
This small kitchen space needed to have every inch function well for this young family. By adding the banquette seating we were able to get the table out of the walkway and allow for easier flow between the rooms. Wall cabinets to the counter on either side of the custom plaster hood gave room for food storage as well as the microwave to get tucked away. The clean lines of the slab drawer fronts and beaded inset make the space feel visually larger.

Sponsored
Plain City, OH

Kuhns Contracting, Inc.
Central Ohio's Trusted Home Remodeler Specializing in Kitchens & Baths
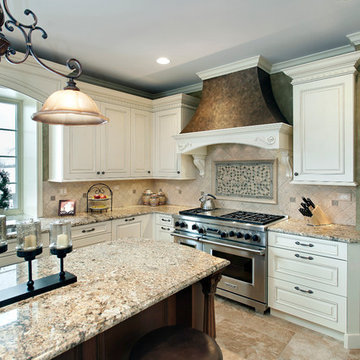
Kitchen designed using Brookhaven frameless cabinetry by Wood-Mode. Perimeter cabinetry is made in maple wood with an off-white opaque finish with a glaze. The island cabinetry is made in cherry wood with a mid-range stain with a black glaze. The hood is a custom plaster hood with wood mouldings above a 48" Wolf range. Design includes Leondoro Polished Granite for the countertops.

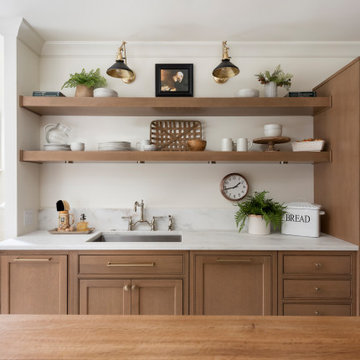


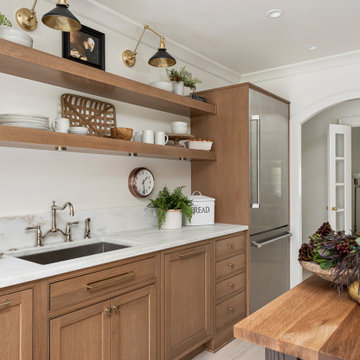
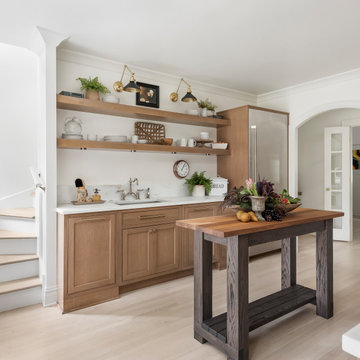
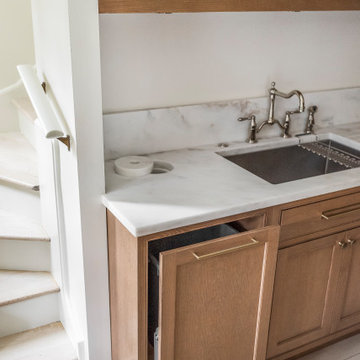




This warm and organic kitchen was designed for a multi-generational home with a new open layout and a mix of new finishes and textures that balance with the 1911 home’s original character. It features a two-level island with seating and lowered butcher block, wet bar, and paneled appliances. Decorative elements, such as suspended shelves, glass mosaic tile, and multi-colored marble offer a dramatic effect while the mushroom toned cabinets and lime plaster hood balance the aesthetic.

This warm and organic kitchen was designed for a multi-generational home with a new open layout and a mix of new finishes and textures that balance with the 1911 home’s original character. It features a two-level island with seating and lowered butcher block, wet bar, and paneled appliances. Decorative elements, such as suspended shelves, glass mosaic tile, and multi-colored marble offer a dramatic effect while the mushroom toned cabinets and lime plaster hood balance the aesthetic.

This warm and organic kitchen was designed for a multi-generational home with a new open layout and a mix of new finishes and textures that balance with the 1911 home’s original character. It features a two-level island with seating and lowered butcher block, wet bar, and paneled appliances. Decorative elements, such as suspended shelves, glass mosaic tile, and multi-colored marble offer a dramatic effect while the mushroom toned cabinets and lime plaster hood balance the aesthetic.

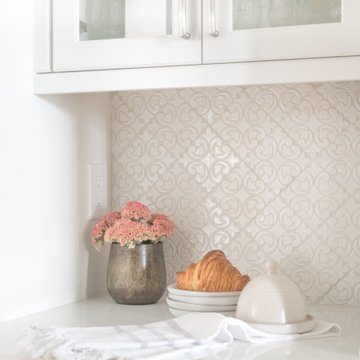
The kitchen features a large custom made plaster hood over a beautiful huge gas range from Jenn Air. The hood vents to the outside so you can cook up a storm for your guests without worrying about smoke or fumes disturbing the party. Cabinets with designated appliance storage also keep the clutter to a minimum.
From a custom plaster hood to ceiling, beautiful custom cabinetry and an elongated quarter sawn oak island with quartz countertops and hand crafted tiles what more could you want?
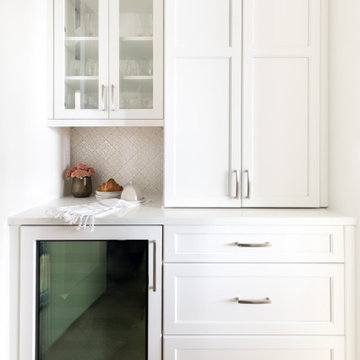
The kitchen features a large custom made plaster hood over a beautiful huge gas range from Jenn Air. The hood vents to the outside so you can cook up a storm for your guests without worrying about smoke or fumes disturbing the party. Cabinets with designated appliance storage also keep the clutter to a minimum.
From a custom plaster hood to ceiling, beautiful custom cabinetry and an elongated quarter sawn oak island with quartz countertops and hand crafted tiles what more could you want?

This warm and organic kitchen was designed for a multi-generational home with a new open layout and a mix of new finishes and textures that balance with the 1911 home’s original character. It features a two-level island with seating and lowered butcher block, wet bar, and paneled appliances. Decorative elements, such as suspended shelves, glass mosaic tile, and multi-colored marble offer a dramatic effect while the mushroom toned cabinets and lime plaster hood balance the aesthetic.
24