
Search results for "Plaster" in Home Design Ideas
 kimberly peck architect

Inspiration for a small contemporary open concept concrete floor and beige floor living room remodel in New York with white walls, a standard fireplace and a plaster fireplace
 Hsu McCullough

Bathroom with cement plaster walls, cement tile floor and solid wood vanity. Photo by Dan Arnold
Example of a mid-sized minimalist 3/4 white tile cement tile floor and white floor corner shower design in Los Angeles with furniture-like cabinets, medium tone wood cabinets, a two-piece toilet, white walls, an undermount sink, quartz countertops, a hinged shower door and white countertops
Example of a mid-sized minimalist 3/4 white tile cement tile floor and white floor corner shower design in Los Angeles with furniture-like cabinets, medium tone wood cabinets, a two-piece toilet, white walls, an undermount sink, quartz countertops, a hinged shower door and white countertops
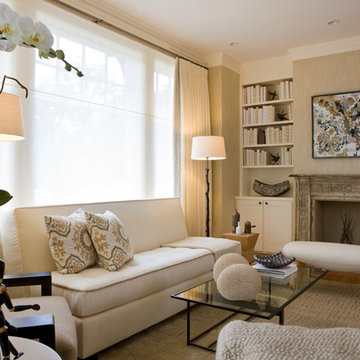
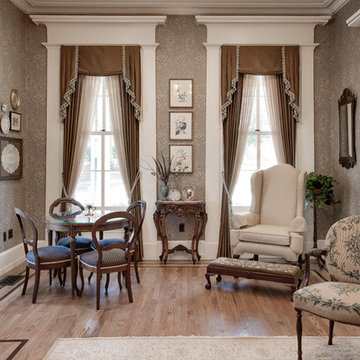
Elegant medium tone wood floor living room photo in DC Metro with beige walls, a standard fireplace and a plaster fireplace
Find the right local pro for your project
 AXIS Productions

Inspiration for a mid-sized contemporary open concept light wood floor and brown floor living room remodel in Denver with white walls, a ribbon fireplace, a plaster fireplace and a wall-mounted tv
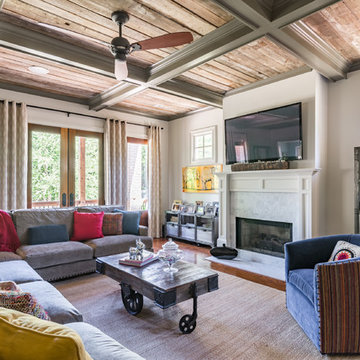
 Construction by Design, LLC
Inspiration for a large timeless enclosed brown floor and dark wood floor family room remodel in Atlanta with a standard fireplace, a wall-mounted tv, beige walls and a plaster fireplace
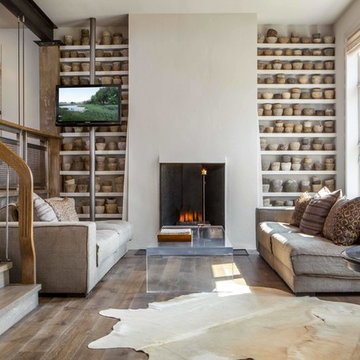
 Michael Abraham Architecture
janet mesicmackie
Inspiration for a contemporary medium tone wood floor living room remodel in Chicago with beige walls, a plaster fireplace and no tv
Inspiration for a contemporary medium tone wood floor living room remodel in Chicago with beige walls, a plaster fireplace and no tv
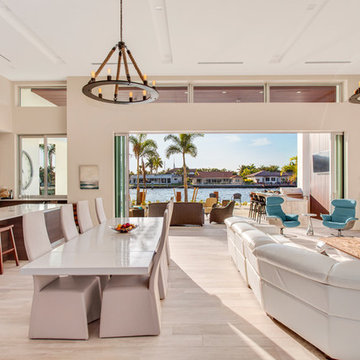
 Ark Residential Corp
Large trendy formal and enclosed light wood floor and beige floor living room photo in Miami with beige walls, a ribbon fireplace, a plaster fireplace and a wall-mounted tv



 Crystal Blackshaw Interiors
Living room - transitional dark wood floor living room idea in Chicago with white walls, a standard fireplace and a plaster fireplace
 Lola Interiors
Photo: Jessie Preza Photography

Example of a large transitional dark wood floor, brown floor and vaulted ceiling living room design in Jacksonville with white walls and a plaster fireplace
Example of a large transitional dark wood floor, brown floor and vaulted ceiling living room design in Jacksonville with white walls and a plaster fireplace

 Val Glitsch, Architect

The client selected me as her architect after she had visited my earlier projects. She knew I would design a house with her that maximized the site's amenities: beautiful mature oaks and natural light and would allow the house to sit comfortably in its urban setting while giving her both privacy and tranquility.
Paul Hester, Photographer
 Sage Homes

Country formal and open concept light wood floor and beige floor living room photo with white walls, a ribbon fireplace, a plaster fireplace and a wall-mounted tv
 Vincent Longo Custom Builders
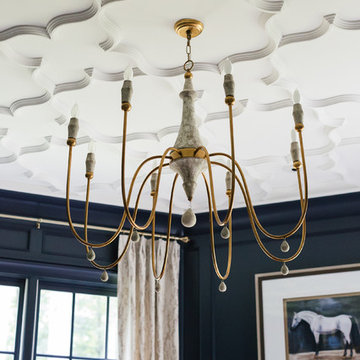
Large transitional formal and enclosed light wood floor and beige floor living room photo in Atlanta with blue walls, a standard fireplace, a plaster fireplace and no tv

Sponsored
Columbus, OH

Wannemacher Interiors
Customized Award-Winning Interior Design Solutions in Franklin Cnty OH
 A Fine Finish Decorative Art
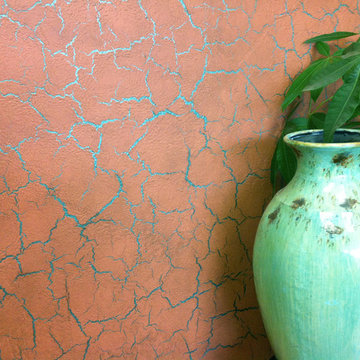
This cracked plaster accent wall looks rustic at first glance, but the metallic paint base coat gives the wall glitz and a modern twist to a classic decorative plaster technique.
 Joseph Spierer Architects, Inc.
Redefined interiors, bringing the outside in.

Inspiration for a large mediterranean open concept light wood floor, beige floor and vaulted ceiling living room remodel in Los Angeles with white walls, a standard fireplace, a plaster fireplace and no tv
Inspiration for a large mediterranean open concept light wood floor, beige floor and vaulted ceiling living room remodel in Los Angeles with white walls, a standard fireplace, a plaster fireplace and no tv
 Bates Design Associates, LLC
Michael Hunter

Transitional open concept and formal limestone floor living room photo in Austin with gray walls, a standard fireplace and a plaster fireplace
Transitional open concept and formal limestone floor living room photo in Austin with gray walls, a standard fireplace and a plaster fireplace

 CigoL Architecture
A concealed track and pocket hide the sliding glass doors for a seamless connection to the exterior. Pushing the envelope by incorporating concealed structural steel allowed for a more open, and voluminous space.

Sponsored
Columbus, OH

Snider & Metcalf Interior Design, LTD
Leading Interior Designers in Columbus, Ohio & Ponte Vedra, Florida


37