
Search results for "Plaster" in Home Design Ideas




Find the right local pro for your project
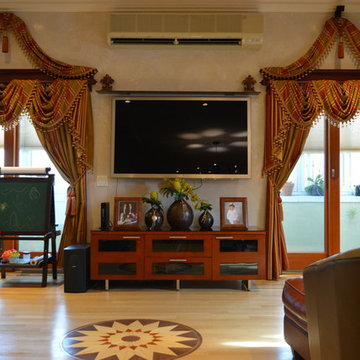
 Venetian Plaster Decoration
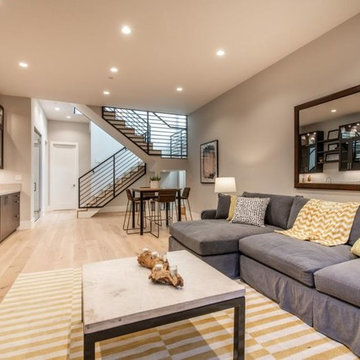
Example of a mid-sized classic open concept light wood floor and beige floor living room design in New York with gray walls, a wall-mounted tv and no fireplace
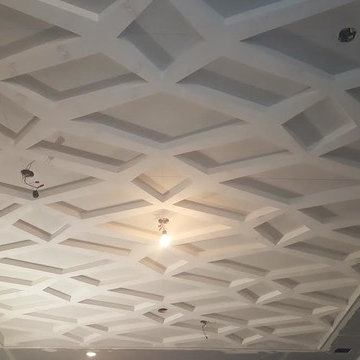
 Inspired Ornamental LLC
Decorative plaster ceiling was designed, fabricated and installed by Inspired Ornamental LLC. One mold was created to cast the plaster enrichements out of. 36 total enrichments were used in creating this ceiling.

 Virginia Fair Studios
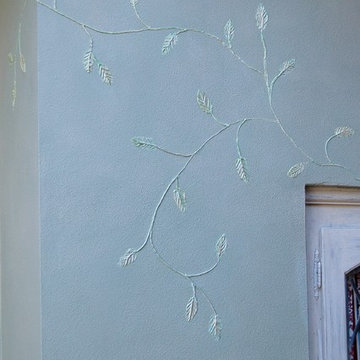
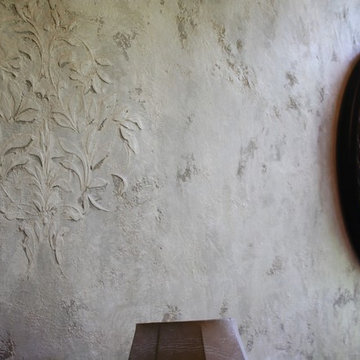
The kitchen and living room walls were embellished with a raised plaster technique similar to how one would decorate a cake! It was a unique way to add character to the walls. the plaster design was then carefully hand-painted with metallic to give them an ethereal an quality.
http://virginiafairstudios.com/contact

Sponsored
Columbus, OH

Snider & Metcalf Interior Design, LTD
Leading Interior Designers in Columbus, Ohio & Ponte Vedra, Florida


 CBI Design Professionals, Inc.
In 2014, we were approached by a couple to achieve a dream space within their existing home. They wanted to expand their existing bar, wine, and cigar storage into a new one-of-a-kind room. Proud of their Italian heritage, they also wanted to bring an “old-world” feel into this project to be reminded of the unique character they experienced in Italian cellars. The dramatic tone of the space revolves around the signature piece of the project; a custom milled stone spiral stair that provides access from the first floor to the entry of the room. This stair tower features stone walls, custom iron handrails and spindles, and dry-laid milled stone treads and riser blocks. Once down the staircase, the entry to the cellar is through a French door assembly. The interior of the room is clad with stone veneer on the walls and a brick barrel vault ceiling. The natural stone and brick color bring in the cellar feel the client was looking for, while the rustic alder beams, flooring, and cabinetry help provide warmth. The entry door sequence is repeated along both walls in the room to provide rhythm in each ceiling barrel vault. These French doors also act as wine and cigar storage. To allow for ample cigar storage, a fully custom walk-in humidor was designed opposite the entry doors. The room is controlled by a fully concealed, state-of-the-art HVAC smoke eater system that allows for cigar enjoyment without any odor.
 North Fork Builders of Montana, Inc.
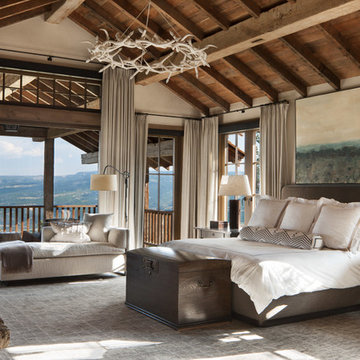
Example of a huge mountain style master carpeted and gray floor bedroom design with white walls, a standard fireplace and a stone fireplace
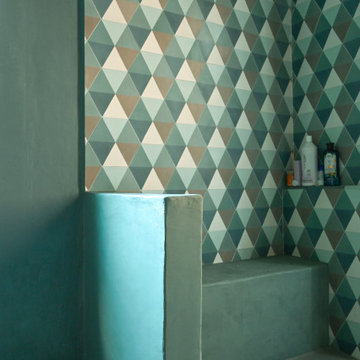

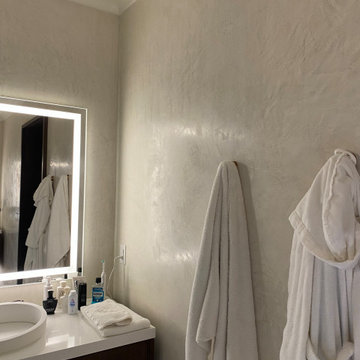

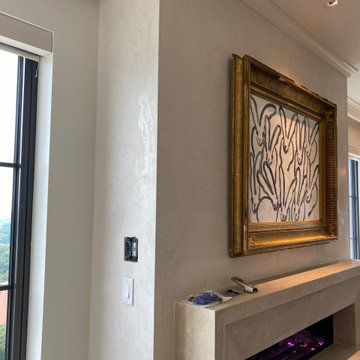


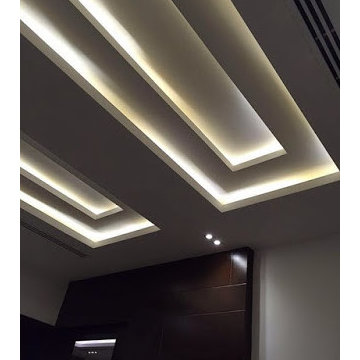



Living room - mediterranean formal living room idea in Houston with beige walls and a standard fireplace

Sponsored
Columbus, OH

Wannemacher Interiors
Customized Award-Winning Interior Design Solutions in Franklin Cnty OH
 Classic Creations Painting
Photos by Classic Creations Painting
Inspiration for a large timeless formal living room remodel in St Louis
Inspiration for a large timeless formal living room remodel in St Louis
 C.R. WALLS INC.
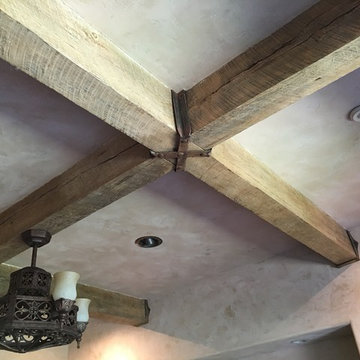
Inspiration for a rustic built-in desk home design remodel in Austin with beige walls
77