
Search results for "Plastic" in Home Design Ideas
 ALL Design
Front porch addition to house
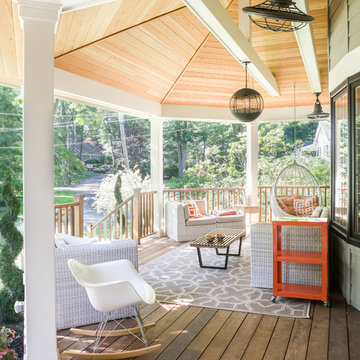
Transitional front porch idea in New York with decking and a roof extension
Transitional front porch idea in New York with decking and a roof extension

 DeLeers Construction, Inc.
This 3200 square foot home features a maintenance free exterior of LP Smartside, corrugated aluminum roofing, and native prairie landscaping. The design of the structure is intended to mimic the architectural lines of classic farm buildings. The outdoor living areas are as important to this home as the interior spaces; covered and exposed porches, field stone patios and an enclosed screen porch all offer expansive views of the surrounding meadow and tree line.
The home’s interior combines rustic timbers and soaring spaces which would have traditionally been reserved for the barn and outbuildings, with classic finishes customarily found in the family homestead. Walls of windows and cathedral ceilings invite the outdoors in. Locally sourced reclaimed posts and beams, wide plank white oak flooring and a Door County fieldstone fireplace juxtapose with classic white cabinetry and millwork, tongue and groove wainscoting and a color palate of softened paint hues, tiles and fabrics to create a completely unique Door County homestead.
Mitch Wise Design, Inc.
Richard Steinberger Photography
 Bonterra Inc
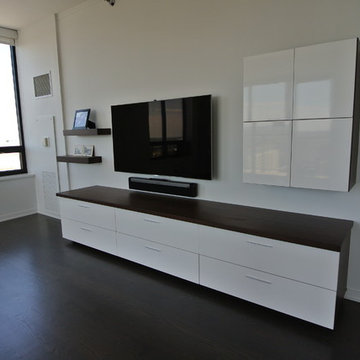
Kitchen - large contemporary l-shaped kitchen idea in Chicago with an undermount sink, flat-panel cabinets, white cabinets and an island
Find the right local pro for your project
 Bonterra Inc
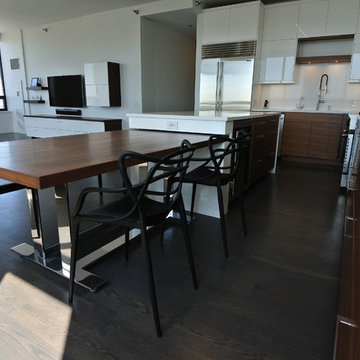
Example of a large trendy l-shaped kitchen design in Chicago with an undermount sink, flat-panel cabinets, white cabinets and an island
 Bonterra Inc
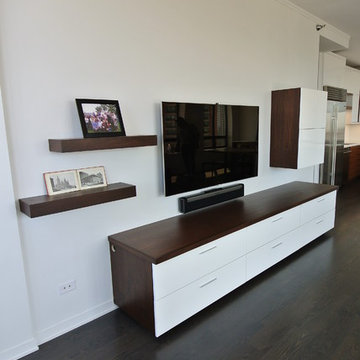
Large trendy l-shaped kitchen photo in Chicago with an undermount sink, flat-panel cabinets, white cabinets and an island
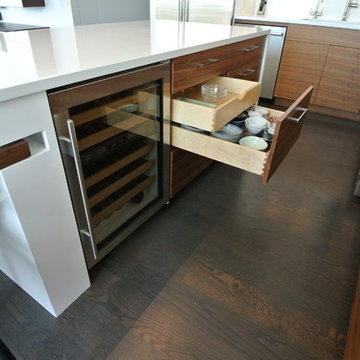 Bonterra Inc
Large trendy l-shaped kitchen photo in Chicago with an undermount sink, flat-panel cabinets, white cabinets and an island

 ProRail Systems Ltd
Inspiration for a contemporary open concept gray floor living room remodel in Edmonton with gray walls

 YDC design
Alexey Gold-Dvoryadkin
Please see link for rug:
https://shopyourdecor.com/products/rainbow-geometric-rug

 building Lab, inc.
Breakfast nook/Homework station with built-in shelves.
Scott Hargis Photography.
building Lab is a design build firm specialized in modern architecture.

 keter
keterGive flowers and plants the respect they deserve with the Taper Planter Set by Keter. Highlight their beauty while enhancing your indoor or outdoor decor with two color choices. Accent a warm-colored palette with rich Whiskey Brown or bring out the best in your cool-toned decor with Anthracite, an elegant grey.
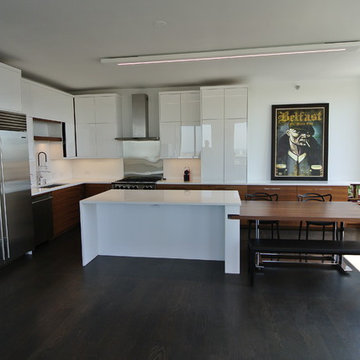 Bonterra Inc
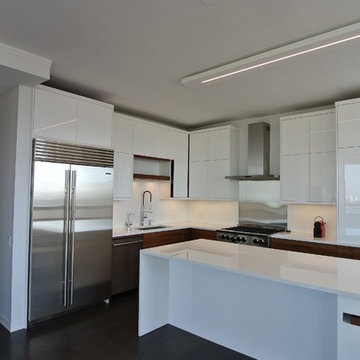
Large trendy l-shaped kitchen photo in Chicago with an undermount sink, flat-panel cabinets, white cabinets and an island
 Bonterra Inc
Inspiration for a large contemporary l-shaped kitchen remodel in Chicago with an undermount sink, flat-panel cabinets, white cabinets and an island
 Hardware Resources
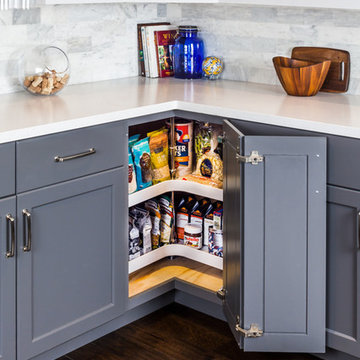
PLSM Series Kidney Plastic Lazy Susan Set with Chrome Hubs.
Example of a transitional kitchen design in New Orleans with flat-panel cabinets, gray cabinets, quartz countertops, white backsplash and ceramic backsplash
Example of a transitional kitchen design in New Orleans with flat-panel cabinets, gray cabinets, quartz countertops, white backsplash and ceramic backsplash
 Bonterra Inc
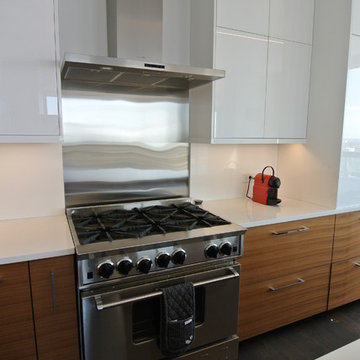
Kitchen - large contemporary l-shaped kitchen idea in Chicago with an undermount sink, flat-panel cabinets, white cabinets and an island
 Bonterra Inc
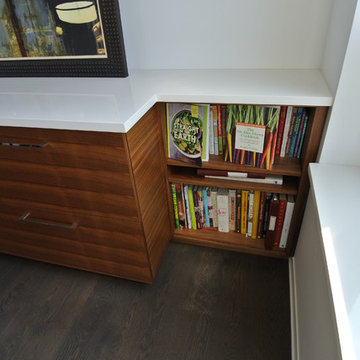
Inspiration for a large contemporary l-shaped kitchen remodel in Chicago with an undermount sink, flat-panel cabinets, white cabinets and an island
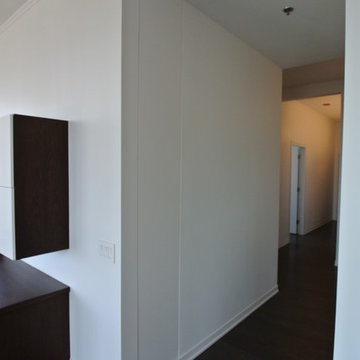 Bonterra Inc
Inspiration for a large contemporary l-shaped kitchen remodel in Chicago with an undermount sink, flat-panel cabinets, white cabinets and an island

 Alair Homes Plano
This once dated master suite is now a bright and eclectic space with influence from the homeowners travels abroad. We transformed their overly large bathroom with dysfunctional square footage into cohesive space meant for luxury. We created a large open, walk in shower adorned by a leathered stone slab. The new master closet is adorned with warmth from bird wallpaper and a robin's egg blue chest. We were able to create another bedroom from the excess space in the redesign. The frosted glass french doors, blue walls and special wall paper tie into the feel of the home. In the bathroom, the Bain Ultra freestanding tub below is the focal point of this new space. We mixed metals throughout the space that just work to add detail and unique touches throughout. Design by Hatfield Builders & Remodelers | Photography by Versatile Imaging
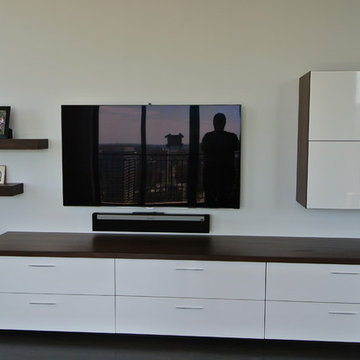 Bonterra Inc
Large trendy l-shaped kitchen photo in Chicago with an undermount sink, flat-panel cabinets, white cabinets and an island
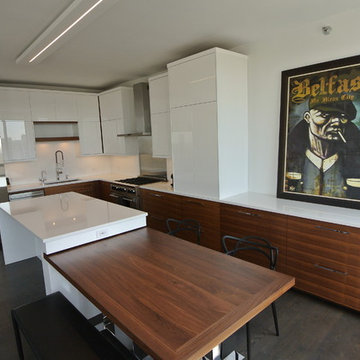 Bonterra Inc
Inspiration for a large contemporary l-shaped kitchen remodel in Chicago with an undermount sink, flat-panel cabinets, white cabinets and an island
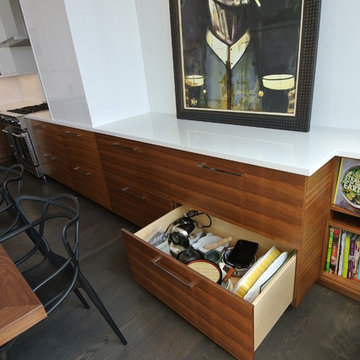 Bonterra Inc
Inspiration for a large contemporary l-shaped kitchen remodel in Chicago with an undermount sink, flat-panel cabinets, white cabinets and an island
6