
Search results for "Plate racks" in Home Design Ideas

 Daniel Contelmo Architects
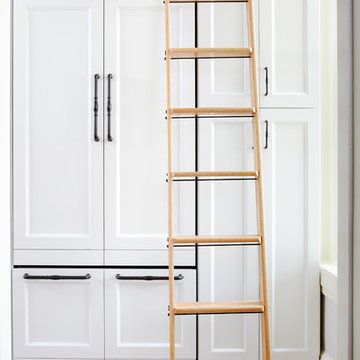
This kitchen was part of the construction of an entire new house. The clients were looking for a classic, simple design on a budget. We used simple detailing and careful planning to create this space. The moldings and panels are simple, with straight edges. The kitchen opens up to the great room to create one big open space. The ceiling is vaulted to create a feeling of grandeur.
Photo by: Daniel Contelmo Jr.

 The Chaos Authority, LLC
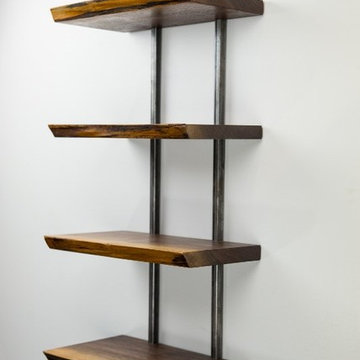
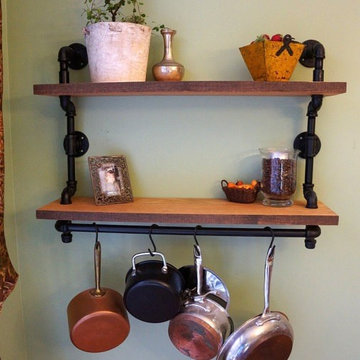
The Chaos Authority custom designs and produces unique storage solutions specific to your spaces and storage needs. You choose your very own color schemes and finishes. We love to collaborate with interior designers and are happy to ship our solutions throughout the United States. (Photos by The Chaos Authority, LLC.)
 Home On Cameron
Inspiration for a small transitional galley multicolored floor home design remodel in DC Metro with a farmhouse sink, shaker cabinets, white cabinets, marble countertops, red backsplash, stainless steel appliances and no island
Find the right local pro for your project








 Maynard Studios
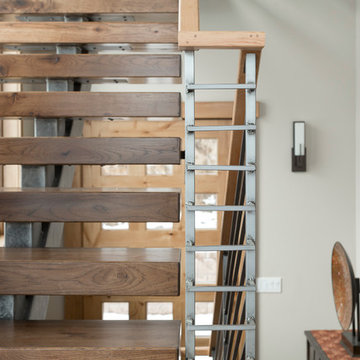
 railing in private home in White Sulphur Springs, West Virigina.
Hallway - mid-sized traditional light wood floor hallway idea in Huntington with beige walls
Hallway - mid-sized traditional light wood floor hallway idea in Huntington with beige walls

 Contempo Studio
Inspiration for a mid-sized transitional gender-neutral light wood floor and white floor built-in closet remodel in Toronto with flat-panel cabinets and white cabinets

 Wine Cellar Specialists
Unlike the raw custom wine racking, the ladder was finished, allowing it to blend nicely with the exterior wine cabinets. It is attached to a railing to provide ease when moving from one section to another section in the racking. There's no need to lift the ladder. All in all, the wine cellar design is a sight to behold.
We installed a ducted split wine refrigeration system to ensure optimum conditions in the cellar.
See what other people say about us: https://www.google.com/search?q=Wine+Cellar+Specialists&ludocid=8538802152238743744#lrd=0x0:0x767feb51238800c0,1
Wine Cellar Specialists
+1 (773) 234-0112
http://www.winecellarspec.com
info@winecellarspec.com
Check us out on Facebook: https://www.facebook.com/WineCellarSpecialists



 Steve Lopes, Custom Metalwork Design & Fabrication
Detail of mesh screen.
Example of an eclectic closet design in Sacramento
Example of an eclectic closet design in Sacramento


 Riverhead Building Supply
Medallion Design Craft Kitchen
Kitchen - contemporary kitchen idea in New York
Kitchen - contemporary kitchen idea in New York

 HouseLift Design
A bland bonus room transformed into a fun and functional media/music room.
Example of a large 1960s enclosed carpeted family room design in Atlanta with a music area, blue walls, no fireplace and a media wall
Example of a large 1960s enclosed carpeted family room design in Atlanta with a music area, blue walls, no fireplace and a media wall

Sponsored
Delaware, OH

Buckeye Basements, Inc.
Central Ohio's Basement Finishing ExpertsBest Of Houzz '13-'21
 J Builds Atlanta LLC
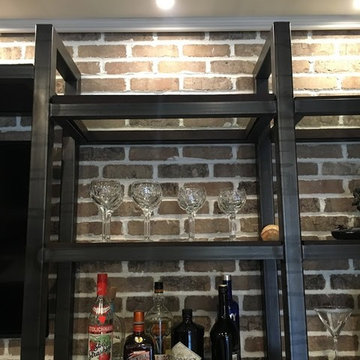
Inspiration for a mid-sized industrial galley dark wood floor and brown floor home design remodel in Atlanta with a drop-in sink, recessed-panel cabinets, black cabinets, concrete countertops, brown backsplash and brick backsplash

 Custom Construction
Special Feature - Slide Out Storage/Spice Rack Adjacent to Refrigerator
Custom Manufactured Door Panel for Slide-Out
Mid-sized elegant galley ceramic tile enclosed kitchen photo in New York with an undermount sink, shaker cabinets, white cabinets, soapstone countertops, white backsplash, ceramic backsplash, stainless steel appliances, beige walls and a peninsula
Mid-sized elegant galley ceramic tile enclosed kitchen photo in New York with an undermount sink, shaker cabinets, white cabinets, soapstone countertops, white backsplash, ceramic backsplash, stainless steel appliances, beige walls and a peninsula

203