
Search results for "Platform's user friendly" in Home Design Ideas


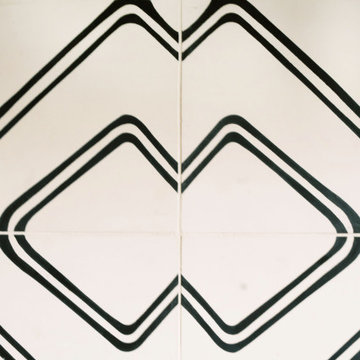

 Art | Harrison Interiors & Collection
This turret master bathroom is part of a beautiful Tudor-style home. The octagonal room's geometric symmetry creates natural borders that segregate the distinct area of the bathroom. A tower storage area, separating the his-and-her vanities, holds a medicine cabinet and multiple cubbies for ample storage. The opposite hemisphere of the space features a half-wall, glass shower and a separate built-in tub, which are illuminated beautifully by natural light permeating the stained-glass windows. Beth Singer Photographer, Inc.
Find the right local pro for your project

 The Hudson Company
Private residence in NYC featuring Hudson Company Reclaimed Travaux Maple [New Face] flooring.
Photo by Christopher Churchill
Living room - modern living room idea in New York
Living room - modern living room idea in New York


 m_Royce Architecture
Staircase - modern wooden floating light wood floor and open staircase idea in Los Angeles with white walls
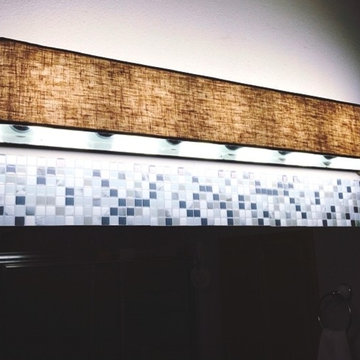


 South Cypress
Classic basketweave tile on the shower floor paired with oversized white subway tile on the walls.
Inspiration for a mid-sized timeless 3/4 white tile and porcelain tile porcelain tile alcove shower remodel in Birmingham with raised-panel cabinets, dark wood cabinets, a one-piece toilet, white walls, an undermount sink and soapstone countertops
Inspiration for a mid-sized timeless 3/4 white tile and porcelain tile porcelain tile alcove shower remodel in Birmingham with raised-panel cabinets, dark wood cabinets, a one-piece toilet, white walls, an undermount sink and soapstone countertops
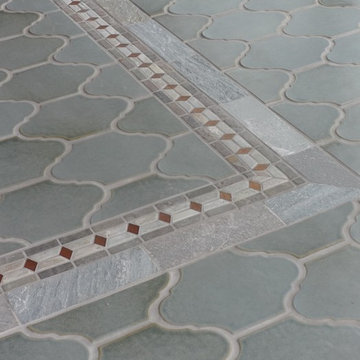


 User
Another view (looking into the closet area) of the freshly painted wood floor.
Inspiration for a mid-sized transitional master painted wood floor bedroom remodel with gray walls and no fireplace
Inspiration for a mid-sized transitional master painted wood floor bedroom remodel with gray walls and no fireplace




 Quantus Pools
Custom Pool & Spa set on Beautiful Lake Benedict Wisconsin. Rich Full Range Bluestone Coping with a Thermal Finish Surrounds the Pool and Spa. Tanning Ledge inlayed with Full Range Bluestone set into the Pool Shell. The Pool is 20' x 44' and the Spa is 8' x 14'. The Spa seating is situated in a way to insure that there is not a bad seat in the house overlooking this private tranquil lake. Blue Stone Deck and Natural Stone Retaining Walls put the finishing touches on this spectacular setting.
 A Best Home Inspection & Home Services
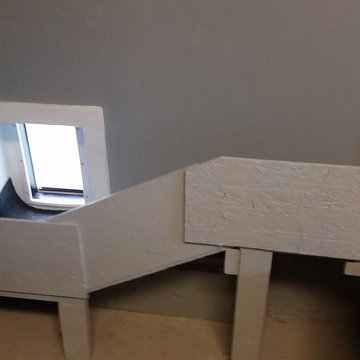
Ramp structure constructed of OSB and 2x4 scraps and painted.
Photo by Thomas Herron Francis
Elegant home design photo in New York
Elegant home design photo in New York


 Finition Sebastien Shink inc.
Great looking central steel stringer staircase with Nordik Lam stairs. Fantastique escalier en Nordik Lam avec limon central en fer noir.
Inspiration for a contemporary wooden straight open and wood railing staircase remodel in Montreal
Inspiration for a contemporary wooden straight open and wood railing staircase remodel in Montreal


 A Plus Gutter Systems
 Inc.
Inspiration for a mediterranean exterior home remodel in Los Angeles
Inspiration for a mediterranean exterior home remodel in Los Angeles


80