
Search results for "Platform boasted" in Home Design Ideas
 Waves Remodeling
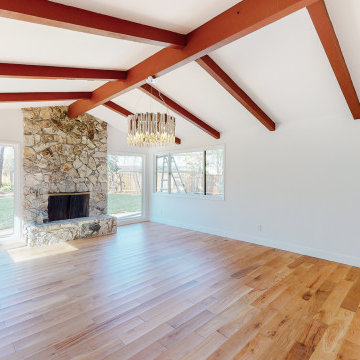
? Waves Remodeling has successfully completed a living room renovation, featuring a vaulted ceiling with exposed beams. This style of remodeling is highly sought after, and Waves Remodeling boasts extensive experience in delivering such projects. The flooring has been fully tiled with high-quality parquet, while the stone fireplace adds a cozy touch to the living room's ambiance. ?
Waves Remodeling specializes in comprehensive full-home remodeling. Please don't hesitate to contact us for a complimentary estimate, or if you prefer, schedule a callback at your convenience through our online booking platform https://calendly.com/wavesremodelingca! ??
 Tulip Remodeling
Tulip Remodeling specializes in delivering comprehensive home remodeling services, with a particular focus on full bathroom renovations. Contact us today or conveniently schedule a callback through our user-friendly online booking platform : https://calendly.com/tulipremodeling
Our commitment to quality is matched by our dedication to accommodating your budget and schedule. Contact us today or conveniently schedule a callback through our user-friendly online booking platform.

Explore our impressive full bathroom remodel project by Tulip Remodeling, featuring a sleek design fully adorned with grey porcelain tiles from floor to ceiling. The shower area boasts seamless shower drain tile, and a built-in shower shelf . To enhance your daily routine, we've incorporated recessed lighting and integrated mirror lights, creating the perfect morning preparation environment!.
In addition, we also excel in transforming bedrooms into cozy retreats. Picture a bedroom fully tiled with parquet flooring and furnished with stylish sliding doors for your dressing area!
 Modern Furniture Bay
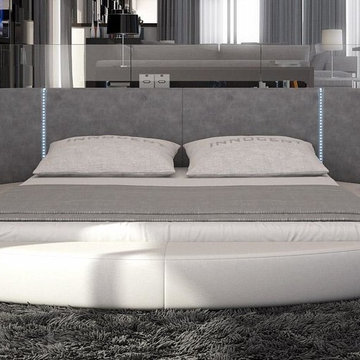
Cratfted for high modern apartments and homes, this amazing one-of-a-kind bed boasts a luxurious round frame and low-profile design. Two built-in nightstands provide extra spaces for books, accessories etc. The headboard includes LED Technology.
from modernfurniturebay.com
Find the right local pro for your project

 Home service
Your kitchen is more than just a cooking space; it's the heart of your home—a place for family gatherings, shared meals, and unforgettable memories. If you're here, chances are you're dreaming of a kitchen upgrade that better serves your needs while enhancing its beauty and functionality. Whether you're aiming for a sleek modern design, a functional workspace, or a charming rustic vibe, finding the right kitchen remodel services is key to turning that dream into reality.
This guide will walk you through everything you need to know about choosing the best kitchen remodel near me. From understanding your specific needs to identifying reliable services, we've got you covered.
Understanding Your Unique Kitchen Remodeling Needs
Before hiring a kitchen remodel service, it’s essential to pinpoint why you're looking to remodel in the first place. Knowing your priorities will help you make informed decisions and ensure you choose a service that aligns with your vision.
1. Functionality Upgrades
Is your kitchen outdated or inefficient? Maybe you're dealing with limited countertop space or outdated appliances that make cooking a hassle. A remodel can help optimize the layout and incorporate modern solutions, such as smart appliances or ergonomic cabinets.
2. Aesthetic Enhancements
Perhaps you’re looking to give your kitchen a fresh, stylish look that reflects your personality. Whether it’s a chic industrial design or a cozy farmhouse style, professional remodelers can help bring your aesthetic dreams to life.
3. Improved Home Value
A beautifully renovated kitchen is one of the top features potential buyers look for. According to real estate experts, a well-designed kitchen remodel can deliver up to a 70%-80% return on investment.
4. Lifestyle Changes
Has your family grown? Do you cook at home more often now? Your kitchen should adapt to these shifts, accommodating more people or making meal prep seamless.
Clearly outlining your specific goals will make it easier to choose home remodeling contractor professionals who can meet (and exceed) your expectations.
Researching for the Best Kitchen Remodel Services Near Me
Once you’ve defined your needs, the next step is to start researching. But how do you pinpoint the best kitchen remodelers in your area? Here are actionable tips:
1. Read Reviews and Testimonials
Start by checking online reviews on platforms like Google, Yelp, and Houzz. Look for consistently positive feedback, with special attention paid to customer comments about quality, communication, and timelines.
2. Check Portfolios
A picture is worth a thousand words—and reading about a remodeling company’s success isn’t enough. Browse their portfolio to ensure the quality of their work aligns with what you’re envisioning.
3. Ask for Recommendations
Word of mouth is still one of the best ways to find trustworthy services. Ask friends, family, or coworkers if they’ve worked with a remodeling service they’d recommend.
4. Look for Professional Credentials
Make sure the companies you’re vetting hold all required licenses, certifications, and insurance. It’s a sign of their professionalism and ensures accountability.
5. Conduct Interviews
Consider meeting with a few top contenders. Ask about their experience, approach to projects similar to yours, and estimated costs. Don’t shy away from asking detailed questions—it’s important to feel confident in your choice.
By thoroughly researching, you'll narrow down your options and find a remodeler who matches your vision, budget, and style.
Key Factors to Consider Before Hiring
Deciding on the right kitchen remodel near me is about more than just skills. Here are some critical factors to weigh before signing any contracts.
1. Set a Clear Budget
It’s important to have a realistic budget in mind before you begin. A reliable remodeler will respect your financial boundaries and offer solutions that maximize your investment without overspending.
2. Outline Your Timeline
Discussing deadlines ensures the project starts and finishes on time. Make sure the remodeler can meet your schedule without compromising quality.
3. Communication is Key
Clear communication is essential. You want experts who listen carefully to your needs, explain their process, and keep you updated throughout the project.
4. Warranties and Guarantees
Always ask if the service provides warranties for craftsmanship and materials. It’s a sign they stand by the quality of their work.
Why RightWay Home Builders is the Solution to Your Kitchen Remodeling Needs
Looking for trusted experts who deliver stunning, functional kitchens? Meet RightWay Home Builders, a leading name in local remodeling services. Here's why they're a standout choice for your kitchen remodel project.
1. Proven Expertise: With over 10 years of experience in the industry, their portfolio boasts beautifully transformed kitchens that reflect each client’s unique style.
2. Customer-Centric Approach: RightWay prioritizes the client experience. From the initial consultation to the project's completion, their team ensures you’re heard every step of the way.
3. Comprehensive Services: From initial designs to installation, RightWay Home Builders handles every stage of remodeling with precision and care.
Their happy customers say it all. “RightWay took my outdated kitchen and turned it into something from a magazine. Their attention to detail was amazing, and they were a pleasure to work with!” - Sarah M.
Why Visit RightWayHomeBuilders.com?
Booking your dream remodel has never been simpler. RightWay’s website offers a streamlined process where you can request a consultation, view portfolios, and even access exclusive home remodeling tips. Don’t wait! Visit https://www.rightwayhomebuilders.com to kick-start your remodeling adventure.
FAQs About Kitchen Remodeling
1. How much does a kitchen remodel cost?
The cost depends on the size of your kitchen and the scope of the project, but the average remodel.
2. How long does the remodeling process take?
Most remodeling projects take 6 to 12 weeks, depending on the complexity.
3. Will a kitchen remodel increase my home’s value?
Absolutely! A well-done remodel can boost your home value significantly and make it more appealing to buyers.
4. Can I stay home during the remodel?
While it’s possible, the noise and dust might be inconvenient. Many clients prefer staying elsewhere temporarily.
Conclusion
Your dream kitchen is closer than you think. Whether you're upgrading for better functionality, fresh aesthetics, or added value, investing in the right kitchen remodel service will ensure your vision comes to life.
Explore your options, do your research, and don’t hesitate to reach out to trusted experts like RightWay Home Builders. Begin the first step today—schedule your consultation at RightWayHomeBuilders.com and take the leap toward the ultimate kitchen transformation.
 Waves Remodeling

? Waves Remodeling has successfully completed a living room renovation, featuring a vaulted ceiling with exposed beams. This style of remodeling is highly sought after, and Waves Remodeling boasts extensive experience in delivering such projects. The flooring has been fully tiled with high-quality parquet, while the stone fireplace adds a cozy touch to the living room's ambiance. ?
Waves Remodeling specializes in comprehensive full-home remodeling. Please don't hesitate to contact us for a complimentary estimate, or if you prefer, schedule a callback at your convenience through our online booking platform https://calendly.com/wavesremodelingca! ??
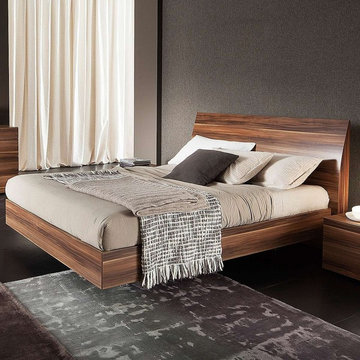
 Modern Manhattan
Bringing a designer vibe and distinctive styling from in Italy, this modern bed comes with stunning walnut wood frame and headboard, and boasts floating-like design.
modernmanhattan.com/rossetto-usa-vela-bed-walnut
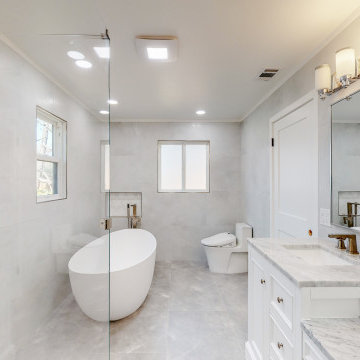 Waves Remodeling
Waves Remodeling CA has completely remodeled this master bathroom! The comprehensive remodeling encompassed the installation of moisture-resistant tiles on both the floors and walls, ensuring not only a sleek appearance but also simplified maintenance.
This bathroom boasts a separate shower and a freestanding bathtub, making it ideal for shared use. Additionally, it features a double vanity with undermount sinks and strategically placed recessed lights to enhance the overall lighting, perfect for your daily preparation routine.
At Waves Remodeling, our commitment lies in delivering complete customer satisfaction while utilizing top-notch, long-lasting materials. If you're considering embarking on a home remodeling project, we invite you to schedule a callback through our convenient online booking platform: https://calendly.com/wavesremodelingca
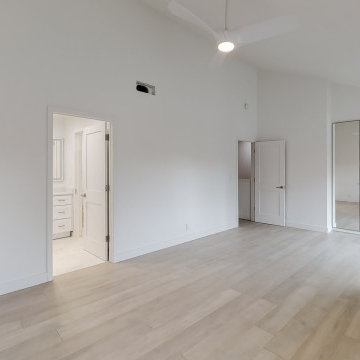
 Lemon Remodeling & Services
Lemon Remodeling excels in top-notch craftsmanship and durable materials, specializing in full home and bathroom remodeling. Book a callback on our platform : Calendly.com/lemonremodeling
In a recent full home remodel, Lemon Remodeling transformed a master bathroom and bedroom. The bathroom boasts a spacious open shower, floor-to-ceiling tiling for low maintenance and humidity prevention, a separate toilet, and a vanity with an undermount sink. We enhanced lighting with recessed fixtures. In the bedroom, we installed parquet flooring and conducted interior painting for an inviting ambiance. Our work showcases quality craftsmanship
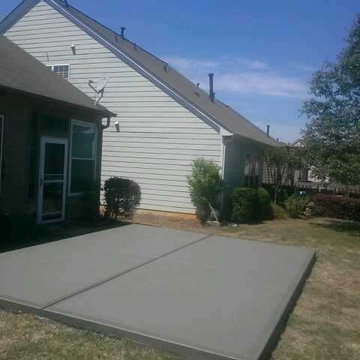
 Sudlow Concrete
FOR BEST SERVICE PLEASE CALL or TXT (404) 285-5995. Please include name, address, telephone, and nature of the job and we can get you pricing ASAP. Serving Atlanta for 15+ years. We are a customer service driven company that specializes in outdoor concrete work. We hold an A+ rating with the Better Business Bureau, and proudly boast over 150 positive online reviews.
 TheBedroomSets
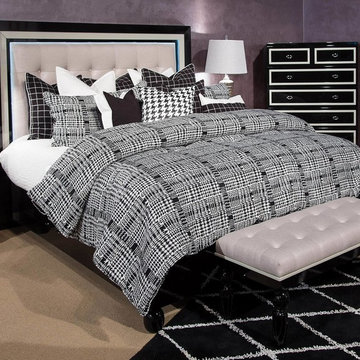
This rich and graceful Platform Bed makes a bold statement in your bedroom. The use of soft curves and clean lines adds the elements of the Hollywood Regency styling. The bed boasts shiny surfaces and rich upholstery.
 Daniel Scerri Periti
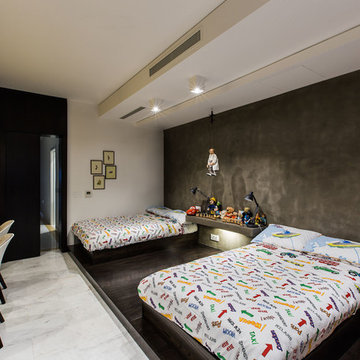
We were approached with a request to design the furnishings for an existing ‘finished’ apartment. The intention was to move in relatively fast, and the property already had an existing marble floor, kitchen and bathrooms which had to be kept. The property also boasted a fantastic 270 degree view, seen from most of the apartment. The clients had a very important role in the completion of the project. They were very involved during the design process and through various decoration choices. The final design was kept as a rigid guideline when faced with picking out all the different elements.
Once clear of all previous furniture, the space felt cold and bare; so we immediately felt the need for warmth, and raw, natural elements and textures to complement the cold marble floor while visually tying in the design of the whole apartment together.
Since the existing kitchen had a touch of dark walnut stain, we felt this material was one we should add to the palette of materials to contest the stark materials. A raw cement finish was another material we felt would add an interesting contrast and could be used in a variety of ways, from cabinets to walls and ceilings, to tie up the design of various areas of the apartment.
To warm up the living/dining area, keeping the existing marble floor but visually creating zones within the large living/dining area without hindering the flow, a dark timber custom-made soffit, continuous with a floor-to-ceiling drinks cabinet zones the dining area, giving it a degree of much-needed warmth.
The various windows with a stupendous 270 degree view needed to be visually tied together. This was done by introducing a continuous sheer [drape] which also doubled up as a sound-absorbing material along 2 of the 4 walls of the space.
A very large sofa was required to fill up the space correctly, also required for the size of the young family.
Services were integrated within the units and soffits, while a customized design in the corner between the kitchen and the living room took into consideration the viewpoints from the main areas to create a pantry without hindering the flow or views. A strategically placed floor-to-ceiling mirror doubles up the space and extends the view to the inner parts of the apartment.
The daughter’s bedroom was a small challenge in itself, and a fun task, where we wanted to achieve the perception of a cozy niche with its own enclosed reading nook [for reading fairy tales], behind see-through curtains and a custom-ordered wall print sporting the girl’s favorite colors.
The sons’ bedroom had double the requirements in terms of space needed: more wardrobe, more homework desk space, a tv/play station area… “We combined a raised platform area between the boys’ beds to become an area with cushions where the kids can lay down and play, and face a hidden screen behind the homework desk’s sliding back panel for their play station”. The color of the homework desk was chosen in relation to the boys’ ages. A more masculine material palette was chosen for this room, in contrast to the light pastel palette of the girl’s bedroom. Again, this colour can easily be changed over time for a more mature look.
PROJECT DATA:
St. Paul’s Bay, Malta
DESIGN TEAM:
Perit Rebecca Zammit, Perit Daniel Scerri, Elyse Tonna
OTHER CREDITS:
Photography: Tonio Lombardi
Styling : TKS

 K.A. Atwood, Inc
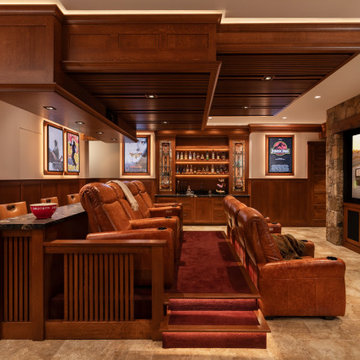
Amazing home theater in the lower level of a walk out lake home. Wainscot panels, tiered ceiling, theater chair platform, light boxes, and all trim is quartersawn white oak. Perimeter movie posters, which are originals signed by the movie stars, are displayed in custom designed light boxes to give a glow to the room when the lights go down. The tiered ceiling acoustically conceals video equipment and storage below the big screen conceals audio equipment. The hidden built-in doors on the back wall conceal an equipment room for audio visual equipment. The built in bar boasts custom stained glass doors. Popcorn! Lights out! Action!
 K.A. Atwood, Inc
Amazing home theater in the lower level of a walk out lake home. Wainscot panels, tiered ceiling, theater chair platform, light boxes, and all trim is quartersawn white oak. Perimeter movie posters, which are originals signed by the movie stars, are displayed in custom designed light boxes to give a glow to the room when the lights go down. The tiered ceiling acoustically conceals video equipment and storage below the big screen conceals audio equipment. The hidden built-in doors on the back wall conceal an equipment room for audio visual equipment. The built in bar boasts custom stained glass doors. Popcorn! Lights out! Action!
 BA Furniture Stores
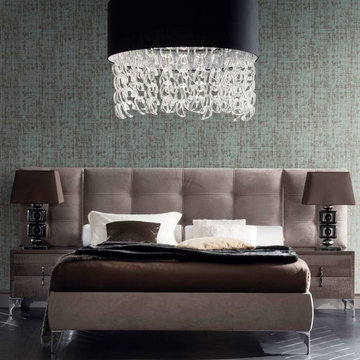
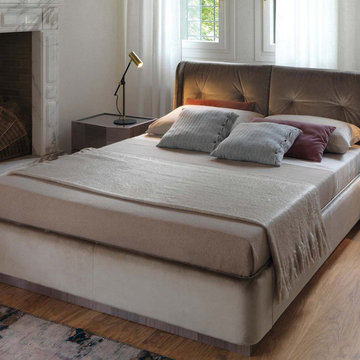
Boasting modern design with a retro flair, this platform bed comes with wooden frame and headboard with foam padding upholstered in Ecru nabuk fabric. The frame is positioned on sleek metal legs.
ba-stores.com/product/rossetto-usa-memory-wing-bed
 BA Furniture Stores
With modern design and retro flair, this platform bed boasts fine Italian craftsmanship and sleek design. The headboard and frame are softly wrapped with Tortora and Ecru zoe fabric. Available in Queen and King sizes.
ba-stores.com/product/rossetto-usa-chimera-bed
 K.A. Atwood, Inc
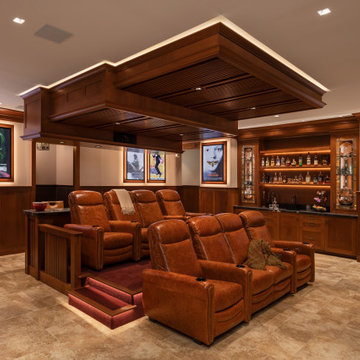
Amazing home theater in the lower level of a walk out lake home. Wainscot panels, tiered ceiling, theater chair platform, light boxes, and all trim is quartersawn white oak. Perimeter movie posters, which are originals signed by the movie stars, are displayed in custom designed light boxes to give a glow to the room when the lights go down. The tiered ceiling acoustically conceals video equipment and storage below the big screen conceals audio equipment. The hidden built-in doors on the back wall conceal an equipment room for audio visual equipment. The built in bar boasts custom stained glass doors. Popcorn! Lights out! Action!
 K.A. Atwood, Inc
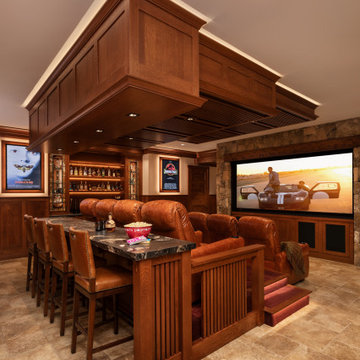
Amazing home theater in the lower level of a walk out lake home. Wainscot panels, tiered ceiling, theater chair platform, light boxes, and all trim is quartersawn white oak. Perimeter movie posters, which are originals signed by the movie stars, are displayed in custom designed light boxes to give a glow to the room when the lights go down. The tiered ceiling acoustically conceals video equipment and storage below the big screen conceals audio equipment. The hidden built-in doors on the back wall conceal an equipment room for audio visual equipment. The built in bar boasts custom stained glass doors. Popcorn! Lights out! Action!
 User
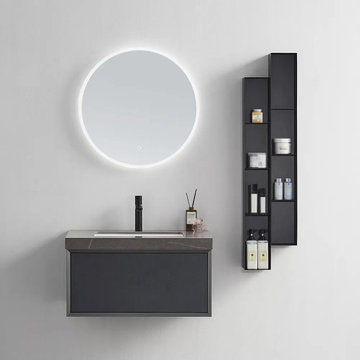
UserFeaturing the tone of dark gray and brown, this bathroom vanity set showcases a touch of coolness and elegance, enhancing the whole style of your bathroom. The vanity body is constructed from water-resistant plywood, which is wear-resistant and not easy to deform, boasting enhanced strength and durability. What's more, the stone top with delicate texture acts as a smooth platform for you to place daily articles. A ceramic under-mount sink is included for easy cleaning, while a stainless steel side cabinet with multiple shelves is offered for your choice, providing extra room for shampoo and other bath essentials.
 K.A. Atwood, Inc
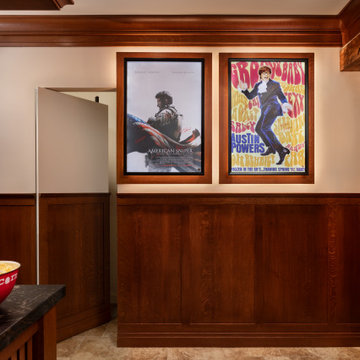
Amazing home theater in the lower level of a walk out lake home. Wainscot panels, tiered ceiling, theater chair platform, light boxes, and all trim is quartersawn white oak. Perimeter movie posters, which are originals signed by the movie stars, are displayed in custom designed light boxes to give a glow to the room when the lights go down. The tiered ceiling acoustically conceals video equipment and storage below the big screen conceals audio equipment. The hidden built-in doors on the back wall conceal an equipment room for audio visual equipment. The built in bar boasts custom stained glass doors. Popcorn! Lights out! Action!
 Sudlow Concrete
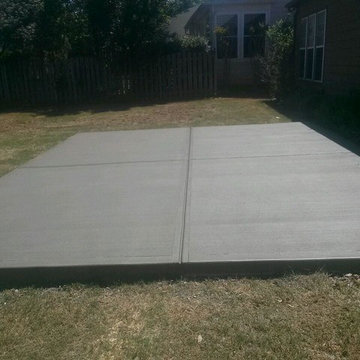
FOR BEST SERVICE PLEASE CALL or TXT (404) 285-5995. Please include name, address, telephone, and nature of the job and we can get you pricing ASAP. Serving Atlanta for 15+ years. We are a customer service driven company that specializes in outdoor concrete work. We hold an A+ rating with the Better Business Bureau, and proudly boast over 150 positive online reviews.
6