
Search results for "Platform designed" in Home Design Ideas

 Cummings Architecture + Interiors
Joyelle West Photography
Mid-sized elegant white two-story wood house exterior photo in Boston with a shingle roof
Mid-sized elegant white two-story wood house exterior photo in Boston with a shingle roof

 Chango
Interior Design, Custom Furniture Design, & Art Curation by Chango & Co.
Photography by Raquel Langworthy
Shop the Beach Haven Waterfront accessories at the Chango Shop!

 Marie Burgos Design
Modern Duplex in the heart of Chelsea hosts a family with a love for art.
Master bedroom view.
Photo Credit: Francis Augustine
Bedroom - mid-sized modern master light wood floor bedroom idea in Los Angeles with white walls and no fireplace
Bedroom - mid-sized modern master light wood floor bedroom idea in Los Angeles with white walls and no fireplace
Find the right local pro for your project

 Brown Design Group
Matt Wier
Example of a trendy bathroom design in Los Angeles with flat-panel cabinets, an undermount tub, white walls and an undermount sink
Example of a trendy bathroom design in Los Angeles with flat-panel cabinets, an undermount tub, white walls and an undermount sink

 An Aesthetic Pursuit
Lianna Taratin
Inspiration for a mid-sized modern master light wood floor bedroom remodel in New York with blue walls
Inspiration for a mid-sized modern master light wood floor bedroom remodel in New York with blue walls

 TZS Design
Large trendy master gray tile and ceramic tile freestanding bathtub photo in Chicago with a wall-mount sink, flat-panel cabinets, dark wood cabinets, quartz countertops and brown walls

 Deck Remodelers.com
The original multiple decks and elevated patio blocked the pool and fractured the space. This design creates an elegant progression from the home’s interior to poolside. The wide stairs oriented towards the pool provide pool views from the entire deck. The interior level provides for relaxed seating and dining with the magnificence of nature. The descent of a short group of stairs leads to the outdoor kitchen level. The barbeque is bordered in stone topped with a countertop of granite. The outdoor kitchen level is positioned for easy access midway from either the pool or interior level. From the kitchen level an additional group of stairs flow down to the paver patio surrounding the pool. Also incorporated is a downstairs entry and ample space for storage beneath the deck sourced through an access panel. The design connects the interior to poolside by means of a rich and functional outdoor living design.

Sponsored
Sunbury, OH

J.Holderby - Renovations
Franklin County's Leading General Contractors - 2X Best of Houzz!

 Hodgson Design Associates
Martin Tessler Photographer
Large trendy master light wood floor bedroom photo in Vancouver with white walls
Large trendy master light wood floor bedroom photo in Vancouver with white walls
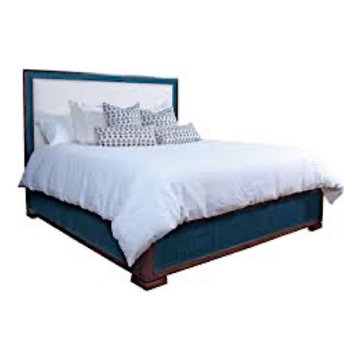
 Sloane Design Group
$1490.00
Purveyor is about fashion.
The collection's colorful, tactile, and functional designs are tastefully dressed for every room of the modern home. Contemporary, linear forms are entirely clad in rich Saguran raffia, hand woven on the island of Bohol in the central Visayas region of the Philippines, and then finished in many colorations. Our Saguran's beauty comes from the hand-woven fibers of the Tipot palm tree and features a rich, dimensional depth. Purveyor Saguran tables and dressers include a protective tempered glass top to ensure the durability of this special weave.
Available in Aqua Saguran
Canvas finished bed with wood frame and upholstered headboard.
60"H x 63"W x 85"D


 Corynne Pless
Photo: Corynne Pless Photography © 2014 Houzz
Example of a farmhouse entryway design in New York
Example of a farmhouse entryway design in New York

 Wright Architects PLLC
Example of a zen medium tone wood floor and brown floor bedroom design in New York with beige walls

 Oster Services LLC
Still Capture Photography
Beach style gray two-story wood gable roof photo in Cleveland
Beach style gray two-story wood gable roof photo in Cleveland



 Exterior Worlds Landscaping & Design
"Relaxation Redefined: Featuring sleek, modern loungers partially submerged in the shallow end, this pool design offers the perfect blend of comfort and style. The raised spa with its elegant white tile work and the minimalist stepping stones add a touch of luxury, making this backyard an ideal retreat for relaxation and entertainment."

 Brittany Stiles Design
A 1940's bungalow was renovated and transformed for a small family. This is a small space - 800 sqft (2 bed, 2 bath) full of charm and character. Custom and vintage furnishings, art, and accessories give the space character and a layered and lived-in vibe. This is a small space so there are several clever storage solutions throughout. Vinyl wood flooring layered with wool and natural fiber rugs. Wall sconces and industrial pendants add to the farmhouse aesthetic. A simple and modern space for a fairly minimalist family. Located in Costa Mesa, California. Photos: Ryan Garvin

 Jan Gleysteen Architects, Inc
Photography by Richard Mandelkorn
Example of a huge classic gender-neutral medium tone wood floor walk-in closet design in Boston with white cabinets and raised-panel cabinets
Example of a huge classic gender-neutral medium tone wood floor walk-in closet design in Boston with white cabinets and raised-panel cabinets

 Eolo A&I Design
Example of a large minimalist master porcelain tile marble floor freestanding bathtub design in Miami with flat-panel cabinets, light wood cabinets, a vessel sink, marble countertops and beige walls

Sponsored
Sunbury, OH
J.Holderby - Renovations
Franklin County's Leading General Contractors - 2X Best of Houzz!

 User
Warm concrete floors, reclaimed wood flooring in the bathroom and office area and the 3Form divider/door create a calm and interesting space in this master loft. We left portions of the concrete formed walls and ceiling natural as well as some of the exposed brick. Behind the divider is the office and a stackable washer and dryer set into a custom closet with an antique door.
Mountain Home Photography, Michael Brands

 Gordon Gibson Construction
Inspiration for a large modern backyard tile and rectangular infinity pool remodel in Los Angeles


102