
Search results for "Platforms ensure" in Home Design Ideas



 Wendel Klein Builders, Inc.
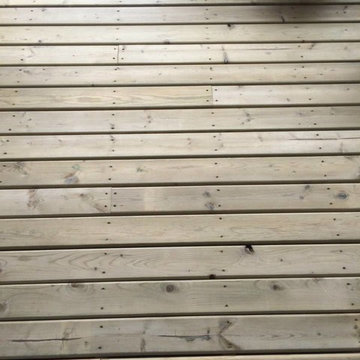
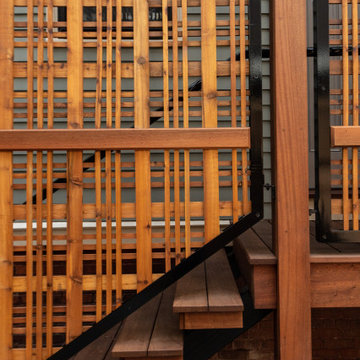
Outdoor space in back of a two family victorian home in Somerville, MA
Inspiration for a small asian backyard ground level privacy and mixed material railing deck remodel in Boston with a pergola
Inspiration for a small asian backyard ground level privacy and mixed material railing deck remodel in Boston with a pergola
Find the right local pro for your project



 Ground One Landscape Design + Build
This visually simple, modern solution is unique within its suburban context, and gives this family the custom landscape of their dreams. The homeowners’ wish list included a modern design and clearly defined spaces: a larger dining patio, firepit patio, hot tub, and a 4-season sport court (which gets flooded for ice hockey in the winter).
Circulation and screening were key in Ground One’s landscape design. A sport court could overwhelm the entire backyard, so it was raised three feet above the primary backyard to physically separate different spaces, and minimize its visual impact. Rectangular bluestone in a running bond pattern was used in all the gathering spaces (dining, firepit, hot tub). Bluestone walls reinforce a simple material palette.
A larger dining patio was installed near the house for greater entertaining flexibility. Plank paver paths connect to a private hot tub area and allow kids to don hockey gear and enter the sport court without messing up the house. The firepit patio is at the back of the property, nestled into the existing hillside under a large oak and below the sport court terrace.
Plantings reinforce the geometry of each gathering space, provide focal points, and create layers of screening and separation from any given vantage point. Hardy species were selected for their low-maintenance requirements and various seasons of interest. Landscape lighting was incorporated to provide way finding between the patios, accent various hardscape elements, and highlight the trees.

 Pinnacle Design & Remodeling
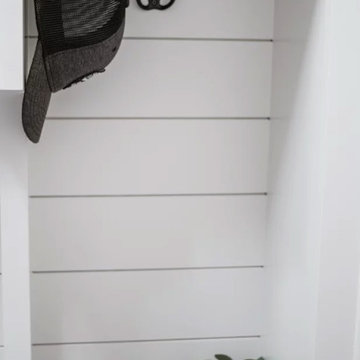
Tschida Construction and Pro Design Custom Cabinetry joined us for a 4 season sunroom addition with a basement addition to be finished at a later date. We also included a quick laundry/garage entry update with a custom made locker unit and barn door. We incorporated dark stained beams in the vaulted ceiling to match the elements in the barn door and locker wood bench top. We were able to re-use the slider door and reassemble their deck to the addition to save a ton of money.
 Szczechowicz Landscape Services, Inc.
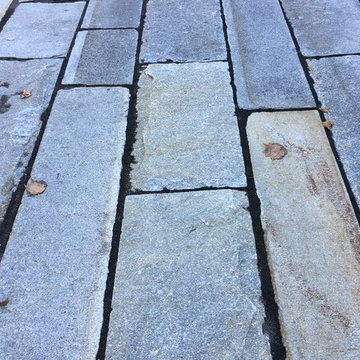
We love this project. In the heart of Newburyport with a small outdoor space, this came out great! Historic granite and cobblestone were used for the patio and walkways. An elevated deck was added for extra seating and any custom features like the cedar fencing and an Asian inspired garden completed this urban outdoor space.


 Antique Beams & Boards
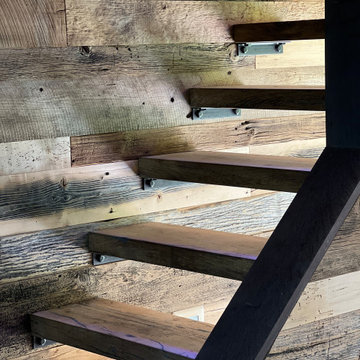
Exterior wall paneling filled with mixed boards from barn siding. Siding from multiple barns and structures were used to create the difference in color.






 User
Wet room in master bath with stone shower flooring, surrounding porcelain shower tile, chrome fixtures and niche.
Freestanding bathtub - large contemporary master beige tile and porcelain tile porcelain tile, beige floor and double-sink freestanding bathtub idea in Indianapolis with flat-panel cabinets, brown cabinets, a one-piece toilet, white walls, an undermount sink, marble countertops, a hinged shower door, yellow countertops, a niche and a floating vanity
Freestanding bathtub - large contemporary master beige tile and porcelain tile porcelain tile, beige floor and double-sink freestanding bathtub idea in Indianapolis with flat-panel cabinets, brown cabinets, a one-piece toilet, white walls, an undermount sink, marble countertops, a hinged shower door, yellow countertops, a niche and a floating vanity






 Before and After Builders, Inc.
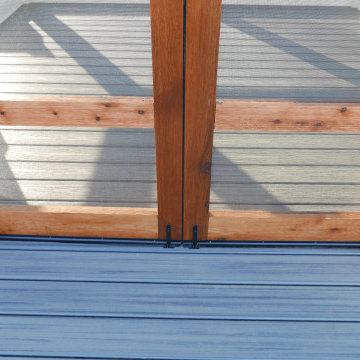
After! Custom cedar french doors with locks!
Example of a mid-sized classic backyard patio design with decking and a gazebo
Example of a mid-sized classic backyard patio design with decking and a gazebo
84