
Search results for "Platforms regularly" in Home Design Ideas
 DNB Renovations
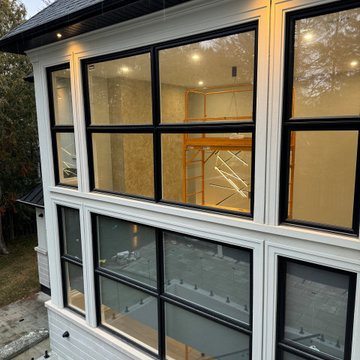
This full-scale gut renovation reimagined the entire home with a balance of luxury and practicality. We installed new black-framed windows throughout, integrated advanced blind and security systems, and incorporated custom glasswork to enhance light and visual continuity. Comprehensive electrical upgrades supported a layered lighting plan — from statement chandeliers to recessed and task lighting — while thoughtful paint finishes and detailed millwork tied the home together with a cohesive, high-end feel. The kitchen was fully remodeled around the family’s needs, and the bathrooms were completely redesigned, including plumbing modifications to accommodate both showers and freestanding tub options. Custom stone slabs were used throughout for a modern, luxurious aesthetic, and we added purpose-built spaces like a fully designed pantry and bespoke cabinetry to ensure every area performs as beautifully as it looks. While the clients were away during construction, we maintained full transparency through regular schedule and photo updates via our project management platforms.
 Big Rock Landscaping

Don't settle for a regular diving board, get a custom rock jumping platform!
Elegant backyard privacy pool photo in Salt Lake City
Elegant backyard privacy pool photo in Salt Lake City
 DNB Renovations
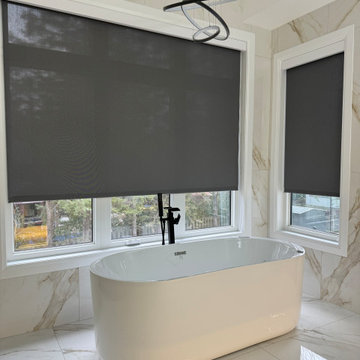
This full-scale gut renovation reimagined the entire home with a balance of luxury and practicality. We installed new black-framed windows throughout, integrated advanced blind and security systems, and incorporated custom glasswork to enhance light and visual continuity. Comprehensive electrical upgrades supported a layered lighting plan — from statement chandeliers to recessed and task lighting — while thoughtful paint finishes and detailed millwork tied the home together with a cohesive, high-end feel. The kitchen was fully remodeled around the family’s needs, and the bathrooms were completely redesigned, including plumbing modifications to accommodate both showers and freestanding tub options. Custom stone slabs were used throughout for a modern, luxurious aesthetic, and we added purpose-built spaces like a fully designed pantry and bespoke cabinetry to ensure every area performs as beautifully as it looks. While the clients were away during construction, we maintained full transparency through regular schedule and photo updates via our project management platforms.
Find the right local pro for your project
 Valentini Kids Furniture Brooklyn NY
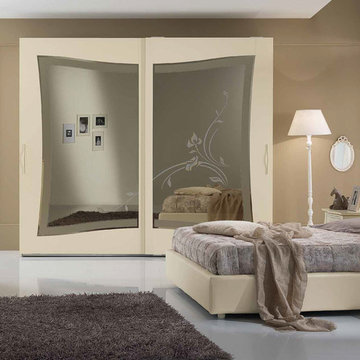
The Opera by SPAR is a gorgeous bedroom set, made in neoclassical style, for modern people who keep classic traditions. The headboard features original shape that is wavy and rounded, soft padded and decorated with genuine Swarovski crystals. Bed is entirely upholstered in premium Eco-Leather. Bed can be ordered in standard US Queen and King sizes and is presented in three different versions: regular platform bed and two storage bed versions. Optional style and color matching "Florence" casegoods: nightstands and dresser are also offered to complement the design of your bedroom interior. All case-goods feature floral ornament decoration, designer handles, wavy shape and are decorated with genuine Swarovski crystals, making this Opera bedroom set by Spar look original and luxury. Large sliding door wardrobe "Opera" is also available to provide even more storage space for all your clothes and bedding and make your bedroom interior design complete.
The starting price is for the Opera Queen Size Bed (platform version #1).
Dimensions:
Queen Size Bed: W79" x D88" x H50"
King Size Bed: W95" x D88" x H50"
Nightstand: W23.6" x D17.3" x H24.8"
Dresser: W52.8" x D23.6" x H41"
*Wardrobe: W113" x D26.8" x H98.4"

 Darlene Shaw Design Inc.
kwestimages.com
Inspiration for a transitional beige tile bathroom remodel in Toronto with a niche
Inspiration for a transitional beige tile bathroom remodel in Toronto with a niche
 DNB Renovations
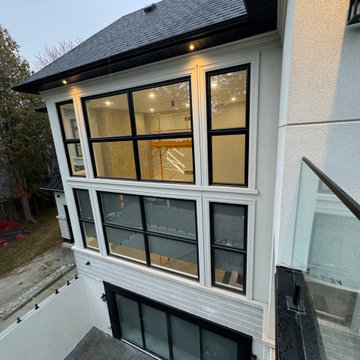
This full-scale gut renovation reimagined the entire home with a balance of luxury and practicality. We installed new black-framed windows throughout, integrated advanced blind and security systems, and incorporated custom glasswork to enhance light and visual continuity. Comprehensive electrical upgrades supported a layered lighting plan — from statement chandeliers to recessed and task lighting — while thoughtful paint finishes and detailed millwork tied the home together with a cohesive, high-end feel. The kitchen was fully remodeled around the family’s needs, and the bathrooms were completely redesigned, including plumbing modifications to accommodate both showers and freestanding tub options. Custom stone slabs were used throughout for a modern, luxurious aesthetic, and we added purpose-built spaces like a fully designed pantry and bespoke cabinetry to ensure every area performs as beautifully as it looks. While the clients were away during construction, we maintained full transparency through regular schedule and photo updates via our project management platforms.
 DNB Renovations
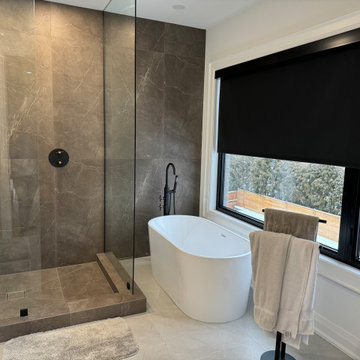
This full-scale gut renovation reimagined the entire home with a balance of luxury and practicality. We installed new black-framed windows throughout, integrated advanced blind and security systems, and incorporated custom glasswork to enhance light and visual continuity. Comprehensive electrical upgrades supported a layered lighting plan — from statement chandeliers to recessed and task lighting — while thoughtful paint finishes and detailed millwork tied the home together with a cohesive, high-end feel. The kitchen was fully remodeled around the family’s needs, and the bathrooms were completely redesigned, including plumbing modifications to accommodate both showers and freestanding tub options. Custom stone slabs were used throughout for a modern, luxurious aesthetic, and we added purpose-built spaces like a fully designed pantry and bespoke cabinetry to ensure every area performs as beautifully as it looks. While the clients were away during construction, we maintained full transparency through regular schedule and photo updates via our project management platforms.
 DNB Renovations
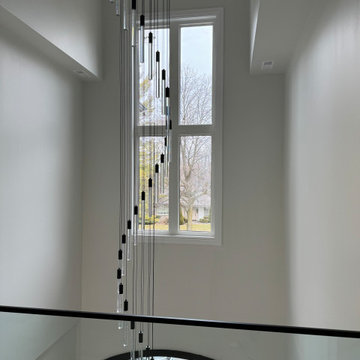
This full-scale gut renovation reimagined the entire home with a balance of luxury and practicality. We installed new black-framed windows throughout, integrated advanced blind and security systems, and incorporated custom glasswork to enhance light and visual continuity. Comprehensive electrical upgrades supported a layered lighting plan — from statement chandeliers to recessed and task lighting — while thoughtful paint finishes and detailed millwork tied the home together with a cohesive, high-end feel. The kitchen was fully remodeled around the family’s needs, and the bathrooms were completely redesigned, including plumbing modifications to accommodate both showers and freestanding tub options. Custom stone slabs were used throughout for a modern, luxurious aesthetic, and we added purpose-built spaces like a fully designed pantry and bespoke cabinetry to ensure every area performs as beautifully as it looks. While the clients were away during construction, we maintained full transparency through regular schedule and photo updates via our project management platforms.
 DNB Renovations
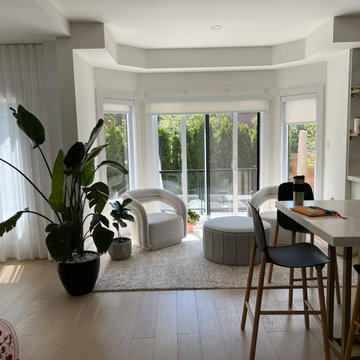
This full-scale gut renovation reimagined the entire home with a balance of luxury and practicality. We installed new black-framed windows throughout, integrated advanced blind and security systems, and incorporated custom glasswork to enhance light and visual continuity. Comprehensive electrical upgrades supported a layered lighting plan — from statement chandeliers to recessed and task lighting — while thoughtful paint finishes and detailed millwork tied the home together with a cohesive, high-end feel. The kitchen was fully remodeled around the family’s needs, and the bathrooms were completely redesigned, including plumbing modifications to accommodate both showers and freestanding tub options. Custom stone slabs were used throughout for a modern, luxurious aesthetic, and we added purpose-built spaces like a fully designed pantry and bespoke cabinetry to ensure every area performs as beautifully as it looks. While the clients were away during construction, we maintained full transparency through regular schedule and photo updates via our project management platforms.
 DNB Renovations
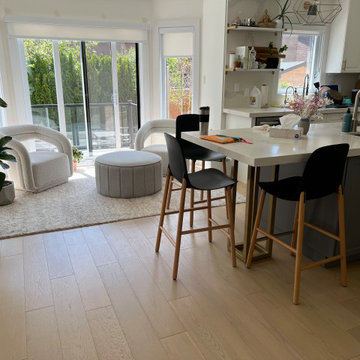
This full-scale gut renovation reimagined the entire home with a balance of luxury and practicality. We installed new black-framed windows throughout, integrated advanced blind and security systems, and incorporated custom glasswork to enhance light and visual continuity. Comprehensive electrical upgrades supported a layered lighting plan — from statement chandeliers to recessed and task lighting — while thoughtful paint finishes and detailed millwork tied the home together with a cohesive, high-end feel. The kitchen was fully remodeled around the family’s needs, and the bathrooms were completely redesigned, including plumbing modifications to accommodate both showers and freestanding tub options. Custom stone slabs were used throughout for a modern, luxurious aesthetic, and we added purpose-built spaces like a fully designed pantry and bespoke cabinetry to ensure every area performs as beautifully as it looks. While the clients were away during construction, we maintained full transparency through regular schedule and photo updates via our project management platforms.
 DNB Renovations
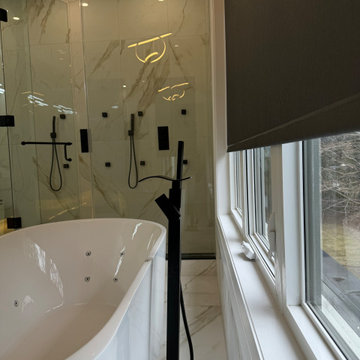
This full-scale gut renovation reimagined the entire home with a balance of luxury and practicality. We installed new black-framed windows throughout, integrated advanced blind and security systems, and incorporated custom glasswork to enhance light and visual continuity. Comprehensive electrical upgrades supported a layered lighting plan — from statement chandeliers to recessed and task lighting — while thoughtful paint finishes and detailed millwork tied the home together with a cohesive, high-end feel. The kitchen was fully remodeled around the family’s needs, and the bathrooms were completely redesigned, including plumbing modifications to accommodate both showers and freestanding tub options. Custom stone slabs were used throughout for a modern, luxurious aesthetic, and we added purpose-built spaces like a fully designed pantry and bespoke cabinetry to ensure every area performs as beautifully as it looks. While the clients were away during construction, we maintained full transparency through regular schedule and photo updates via our project management platforms.
8