
Search results for "Platforms typically" in Home Design Ideas

 Ziga Architecture Studio, PLLC
Mid-sized contemporary white one-story wood gable roof idea in Austin with a metal roof

 Chelsea & Meade Chippendale Railings
D. Johnson
Inspiration for a timeless home design remodel in Denver
Inspiration for a timeless home design remodel in Denver


Find the right local pro for your project

 David Lund Design
A small master bathroom the size of a modest closet was our starting point. Dirty tile, old fixtures, and a moldy shower room had seen their better days. So we gutted the bathroom, changed its location, and borrowed some space from the neighboring closet to compose a new master bathroom that was sleek and efficient.
Still a compact space, the new master bathroom features a unique, curbless tub/shower room, where both the shower and tub are grouped behind a simple glass panel. With no separation between tub and shower, both items are not only designed to get wet but to allow the user to go from shower to tub and back again.

 Superior Crafters LLC
Inspiration for a small timeless carpeted and gray floor hallway remodel in Indianapolis

 The Tile Store Pagosa Llc
Shower floor in flat pebbles, framed by Blendart tile from Crossville.
Inspiration for a rustic bathroom remodel in Albuquerque
Inspiration for a rustic bathroom remodel in Albuquerque

 Cypress Homes, Inc.
A closer look at the kitchen backsplash.
Open concept kitchen - mid-sized modern l-shaped vinyl floor and multicolored floor open concept kitchen idea with a drop-in sink, shaker cabinets, white cabinets, granite countertops, multicolored backsplash, mosaic tile backsplash, stainless steel appliances and an island
Open concept kitchen - mid-sized modern l-shaped vinyl floor and multicolored floor open concept kitchen idea with a drop-in sink, shaker cabinets, white cabinets, granite countertops, multicolored backsplash, mosaic tile backsplash, stainless steel appliances and an island



 Orchard Home Design
A mixture of tiled risers and hardwood treads with a custom iron railing.
Staircase - large mediterranean wooden u-shaped staircase idea in San Francisco with tile risers
Staircase - large mediterranean wooden u-shaped staircase idea in San Francisco with tile risers

 Till Gardens
Photography: John Knowlton/Till Gardens.
Project completed while employed at Oehme, van Sweden and Associates.
This is an example of a large transitional full sun landscaping in New York.
This is an example of a large transitional full sun landscaping in New York.



 Hauser Stores
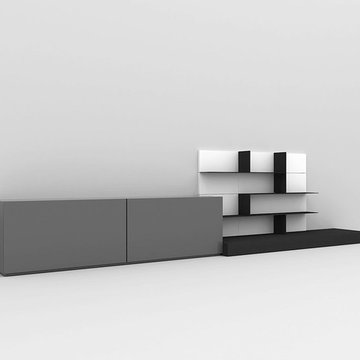
Hauser, the brand you have trusted for over 65 years. Canada's finest selection of causal indoor & outdoor furniture. When you purchase a piece of Hauser furniture, you design it exactly as you want. At Hauser, we have the ability to customize your furniture to your own unique lifestyle & taste. Visit us online or in stores at www.shophauser.com

 A-1 Builders and Adaptations Design Studio
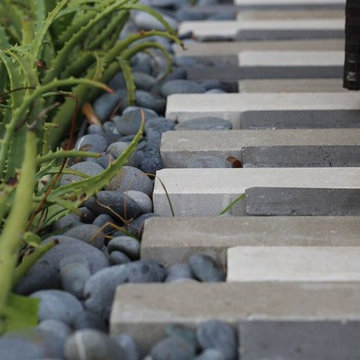
The colored concrete patio is poured around these rocks which are then supported by a traditional concrete footing below grade.
For more information and additional photos of this project, go to http://a1builders.ws/2012/01/transformation-of-detached-garage-into-a-recreational-retreat/

 RJ Landscape Construction
Inspiration for a huge modern full sun front yard river rock driveway in San Diego for summer.

 Aspen Constructors Inc.
Staircase - large modern concrete curved open and metal railing staircase idea in Denver
 Stainless Steel Tile
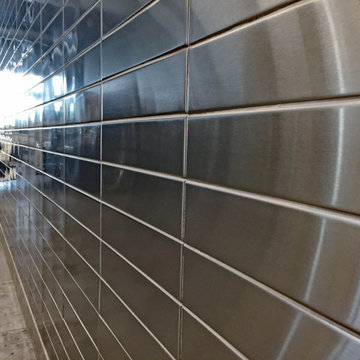
Garage with Stainless Steel Walls using Large Metal Subway Tiles. Floor to Ceiling Handcrafted 2.5" x 12" Stainless Steel Subway Tiles on Wall in a stacked subway pattern. Large Format Stainless Steel Tiles made by US Manufacturer, StainlessSteelTile.com. Handcrafted tiles come in many more sizes and designs. For more information or to purchase directly, visit https://stainlesssteeltile.com/product/2-5x-12-stainless-steel-subway-tile/




 Southern Staircase
Modern railing system on commercial stairs
Example of a huge minimalist carpeted l-shaped staircase design in Atlanta with carpeted risers
Example of a huge minimalist carpeted l-shaped staircase design in Atlanta with carpeted risers
19