
Search results for "Platforms" in Home Design Ideas
 Designer Group USA Inc

With European design & craftsmanship, Porto Platform Bed boasts natural red lacquer finish combined with natural wenge wood veneer. Accent lines on headboard are highlighted with built-in LED lights with dimmer. Available in Queen and King sizes.
from thefurnituretoday.com
 Jameson Design Group

Walking down the stairs will lead you to the master bedroom which features floor to ceiling custom cabinets at the bed wall, deep drawers below the platform wall, and custom closet with sliding doors. Access to all of the cabinets was a must, even at the tippy top, so we designed a library ladder that could be used on the closet or bed side, with a central resting place between the windows when not in use. The overall aesthetic is warm, clean and minimal, with white cabinets, stained European white oak floors, and matte black hardware. An accent wall of Cavern Home wallpaper adds interest and ties the finishes of the room together.
Interior Design by Jameson Interiors.
Photo by Andrea Calo.

Find the right local pro for your project
 CSI Roofing, Inc

Inspiration for a huge scandinavian master concrete floor and gray floor bedroom remodel in Austin with gray walls and no fireplace
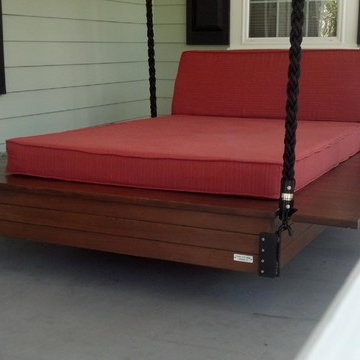
 Vintage Porch Swings LLC
Vintage Porch Swings - Charleston, SC - This is a custom ordered hanging platform bed that includes the bed, mattress, back cushion and heavy 2 1/2" black rope. It was installed at a home in the Charleston area - summer 2013.
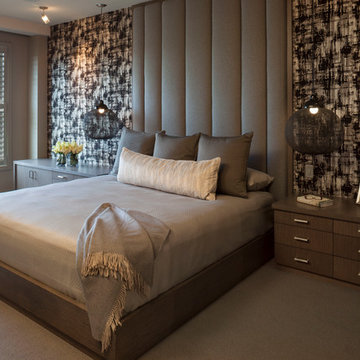
 Jameson Design Group
Walking down the stairs will lead you to the master bedroom which features floor to ceiling custom cabinets at the bed wall, deep drawers below the platform wall, and custom closet with sliding doors. Access to all of the cabinets was a must, even at the tippy top, so we designed a library ladder that could be used on the closet or bed side, with a central resting place between the windows when not in use. The overall aesthetic is warm, clean and minimal, with white cabinets, stained European white oak floors, and matte black hardware. An accent wall of Cavern Home wallpaper adds interest and ties the finishes of the room together.
Interior Design by Jameson Interiors.
Photo by Andrea Calo.
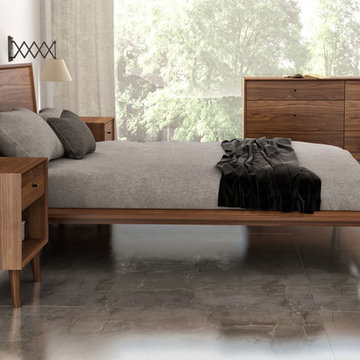
 Valentini Kids Furniture Brooklyn NY
Modern Bedroom Set Herman by Up Huppe
Made in Canada
The Herman Bedroom by Huppe is manufactured in specially selected American walnut veneer as well as solid American walnut components. The Hernam bedroom collection is a part of Huppé’s Up line. The bed frame is composed of solid black american walnut with a 45-degree down-cut to the floor, softening the edges and maintaining an organic design flow. The Herman bed is available with wooden slats platform or a wooden panels platform on which a mattress can be used without a box spring. Optionally, the set also offers a dresser, chest and nightstands to give the bed a comfortable storage system. The bed and night tables are completely finished, allowing for furniture placement in the center of a room. The drawer interiors are made of Russian birch treated and stained like the furniture and coated with a silky finish that protects the most delicate clothing. The drawers close softly and quietly thanks to hidden self-closing slow motion slides. Customers are ensured that this product, designed by Huppe and manufactured in Canada by a passionate team, is unique, authentic and of top quality.
Features:
Designed by Huppe
Structure in solid and veneered walnut
Available in an light natural, natural, chocolate, espresso, smoky or tobacco walnut finish
Matching nightstands, dressers, chests, TV-stand and mirrors are available
The drawers of the optional casegoods feature self-clothing slow motions slides
Bed only requires a mattress that sits on a wooden platform with slats or panels
The starting price is for the Herman Queen size bed in a Light Natural Walnut finish with the wooden slats platform.
Dimensions:
Queen Size Bed: W67" x D88 x H40"
King Size Bed: W84.5" x D88" x H40"
1-Drawer Nightstand: W22" x D18.7" x H23"
2-Drawer Nightstand: W22" x D18.7" x H23"
6-Drawer Dresser: W63" x D18.7" x H34"
5-Drawer Chest: W30" x D18.7" x H50"
TV-Stand: W65" x D18.7" x H24"
Horizontal Mirror: W48" x D1.5" x H23"
Floor Mirror: W25" x D1.5" x H77"
 CCI Design, Inc.
Dan Cotton

Inspiration for a large timeless detached three-car porte cochere remodel in Indianapolis
Inspiration for a large timeless detached three-car porte cochere remodel in Indianapolis
 Chermak Construction, Inc.

Our client’s intension was to make this bathroom suite a very specialized spa retreat. She envisioned exquisite, highly crafted components and loved the colors gold and purple. We were challenged to mix contemporary, traditional and rustic features.
Also on the wish-list were a sizeable wardrobe room and a meditative loft-like retreat. Hydronic heated flooring was installed throughout. The numerous features in this project required replacement of the home’s plumbing and electrical systems. The cedar ceiling and other places in the room replicate what is found in the rest of the home. The project encompassed 400 sq. feet.
Features found at one end of the suite are new stained glass windows – designed to match to existing, a Giallo Rio slab granite platform and a Carlton clawfoot tub. The platform is banded at the floor by a mosaic of 1″ x 1″ glass tile.
Near the tub platform area is a large walnut stained vanity with Contemporary slab door fronts and shaker drawers. This is the larger of two separate vanities. Each are enhanced with hand blown artisan pendant lighting.
A custom fireplace is centrally placed as a dominant design feature. The hammered copper that surrounds the fireplace and vent pipe were crafted by a talented local tradesman. It is topped with a Café Imperial marble.
A lavishly appointed shower is the centerpiece of the bathroom suite. The many slabs of granite used on this project were chosen for the beautiful veins of quartz, purple and gold that our client adores.
Two distinct spaces flank a small vanity; the wardrobe and the loft-like Magic Room. Both precisely fulfill their intended practical and meditative purposes. A floor to ceiling wardrobe and oversized built-in dresser keep clothing, shoes and accessories organized. The dresser is topped with the same marble used atop the fireplace and inset into the wardrobe flooring.
The Magic Room is a space for resting, reading or just gazing out on the serene setting. The reading lights are Oil Rubbed Bronze. A drawer within the step up to the loft keeps reading and writing materials neatly tucked away.
Within the highly customized space, marble, granite, copper and art glass come together in a harmonious design that is organized for maximum rejuvenation that pleases our client to not end!
Photo, Matt Hesselgrave
 Design Platform
David Lauer
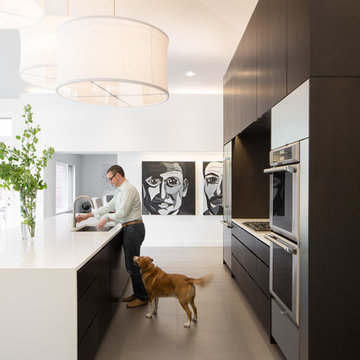
Inspiration for a contemporary porcelain tile eat-in kitchen remodel in Denver with dark wood cabinets, quartzite countertops, stone slab backsplash, stainless steel appliances and an island
Inspiration for a contemporary porcelain tile eat-in kitchen remodel in Denver with dark wood cabinets, quartzite countertops, stone slab backsplash, stainless steel appliances and an island
 Design Platform
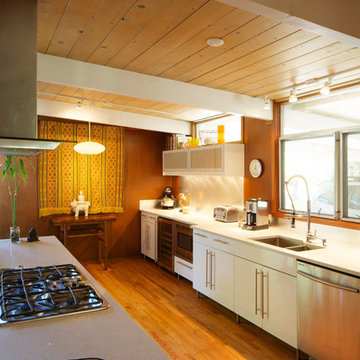
Fully Renovated Kitchen in Original 1950's Mid Century Ranch Home. Removed Walls Surrounding Kitchen to Open Floor Plan. New Clerestory Windows. New Wet Bar with Built-In Microwave and Beverage Fridge. Gloss White Cabinets with Caesarstone Countertop in Quartz Reflections Color. Custom Stainless Steel Backsplash. www.davidlauerphotography.com

 Combine 9 Design, LLC
This modern credenza would make the perfect storage cabinet in nearly any environment. It is handcrafted by us here in the USA utilizing only the highest quality materials and it’s made to last a lifetime. It sits atop a black platform base (wrapped in vinyl to give a little texture). The raised geometric pattern of the doors add a touch of modernism. It is a very versatile piece and would be well-suited as a modern TV stand/console, credenza, buffet, or stylish sideboard.
Behind each door you’ll find an adjustable inner shelf for maximum flexibility. Push-to-open doors eliminate the need for handles or knobs on the front so as to not distract from the stylish, modern look of the doors.
In addition to making these in many different widths and heights, we can also build yours in nearly any configuration. Want a more “open”, “airy” look? We can make yours with an open middle section (meaning doors only on the outsides). Or, need drawers? We can do that as well!
It is shown here in rich brown walnut, but yours can be made in any of the woods shown on our wood options page.
Other door colors are available as well. For a more vintage look, consider our vintage orange doors. Or, for a more Hollywood glam look, go bold with our gold! See our other items for examples in different color and configurations.
Looking for a more mid-century look? Take a look at this unit with our tapered, gold spindle legs as opposed to the platform base.
For many years of trouble-free use, we use only top-of-the-line hardware (hinges, push to open mechanisms) from Blum and Salice. Only the highest quality furniture-grade veneers are used as well. Like any natural material, expect some slight variations in grain and coloration.
Using this to store electronic devices that need power? Let us know and we’re happy to add holes in the back for cables to exit for no additional charge.
Need a different width? Yours can be made with any number of doors.
Dimensions: approximately 82.75" wide x 19" deep x 25.25" high . (The dimensions are the exterior dimensions of the cabinet. The patterns on the doors will extend slightly past the cabinet)
Model: Regency (shown in walnut with white doors and platform base).
Please inquire for information and pricing on any changes you would like.
We also create many other custom pieces in this and other styles, so, please contact us if you are looking for conference tables, credenzas, industrial office shelving, or any other furniture. We would love to discuss how we can work together to design a unique piece to fit your needs!
To see more options and to learn more about us, visit us at: www.combine9.com
In addition to countless wonderful homeowners and small businesses around the country, some of our past clients include companies such as Google, Disney, Hilton Hotels, YouTube, Linked In, Living Social, Wyndham Hotels, Trip Advisor, Hard Rock Hotel & Casino, Vans Shoes, Vibram Shoes, Mishimoto, Starwood Hotels, and Bose retail stores. We’ve also been in numerous national publications and TV shows including HGTV’s “House Hunters”, a nation-wide Verizon TV commercial, a nation-wide Microsoft TV commercial, NBC’s “About a Boy” TV show, Dwell (for their Dwell Labs exhibit), Sound & Vision magazine, Living Spaces magazine, etc. We’ve even had several A-list celebrities (that we’ve been asked to not mention by name)!
ABOUT US: We create custom, unique furniture, unlike anything you will find. Our intention is to give you a piece of furniture that you will admire and enjoy for years to come and that will leave your house-guests envious. Our work is handcrafted in the United States and made to last a lifetime. These unique pieces fit perfectly with any urban/modern, mid-century, or rustic décor. All of our pieces can be made in many configurations and sizes to suit your specific style and needs. There are many options available as each piece is designed just for you, so, if you have any thoughts, please contact us and we would be happy to let you know what your options are.
* All rights reserved; Combine 9 Design, LLC

 Green Works Construction & Design Inc.

Freestanding bathtub - large contemporary master beige tile and stone tile porcelain tile and white floor freestanding bathtub idea in Los Angeles with flat-panel cabinets, quartz countertops, white walls, beige cabinets and a vessel sink
 Design Platform
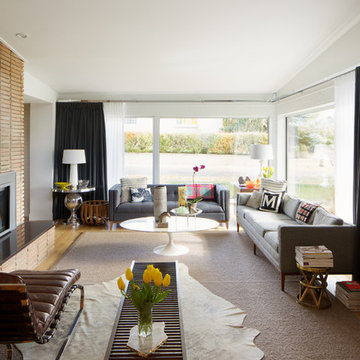
Photos by David Lauer. www.davidlauerphotography.com
Inspiration for a contemporary living room remodel in Denver
Inspiration for a contemporary living room remodel in Denver

Inspiration for a mid-sized master japanese bathtub remodel in Cincinnati with flat-panel cabinets, light wood cabinets, beige walls and quartz countertops
 The Fish Gallery
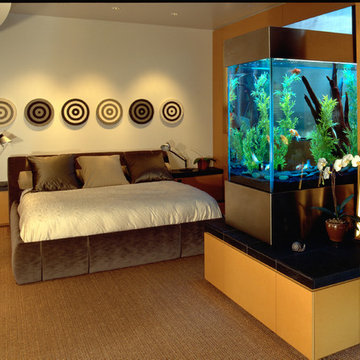
180 gallon room divider with stainless cabinetry. Award winning interior design.
The Fish Gallery
Example of a large minimalist master carpeted and beige floor bedroom design in Houston with beige walls and no fireplace
Example of a large minimalist master carpeted and beige floor bedroom design in Houston with beige walls and no fireplace
 User
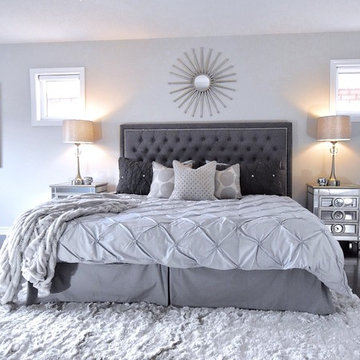
UserBedroom - large transitional master dark wood floor and brown floor bedroom idea in Toronto with gray walls and no fireplace
90