
Search results for "Plath's" in Home Design Ideas

 Thomas Rex Hardy, AIA
Eric RorerConstruction by Plath + Co.
Photography by Eric Rorer.
Interior Design by Jan Wasson.
Example of a classic guest carpeted bedroom design in San Francisco with multicolored walls and no fireplace
Example of a classic guest carpeted bedroom design in San Francisco with multicolored walls and no fireplace

 Plath & Company
Mud room in 1930's vintage Marina home.
Architect: Gary Ahern
Photography: Lisa Sze
Entryway - small mediterranean terra-cotta tile entryway idea in San Francisco with beige walls and a white front door
Entryway - small mediterranean terra-cotta tile entryway idea in San Francisco with beige walls and a white front door
 Plath & Company
Eric Rorer Photography
Inspiration for a large timeless master gray tile and cement tile marble floor bathroom remodel in San Francisco with a pedestal sink, beaded inset cabinets, white cabinets, glass countertops, a bidet and blue walls
Inspiration for a large timeless master gray tile and cement tile marble floor bathroom remodel in San Francisco with a pedestal sink, beaded inset cabinets, white cabinets, glass countertops, a bidet and blue walls
Find the right local pro for your project
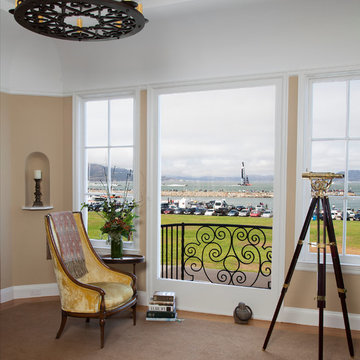 Plath & Company
Family room in 1930's vintage Marina home.
Architect: Gary Ahern
Photography: Lisa Sze
Large tuscan enclosed medium tone wood floor family room library photo in San Francisco with beige walls, no fireplace and a wall-mounted tv
Large tuscan enclosed medium tone wood floor family room library photo in San Francisco with beige walls, no fireplace and a wall-mounted tv
 Thomas Rex Hardy, AIA
Construction by Plath + Co.
Photography by Eric Rorer.
Interior Design by Jan Wasson.
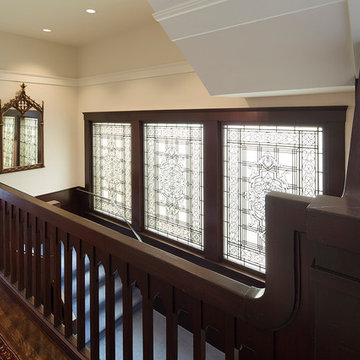
Example of a transitional wooden l-shaped staircase design in San Francisco with wooden risers
Example of a transitional wooden l-shaped staircase design in San Francisco with wooden risers
 Thomas Rex Hardy, AIA
Construction by Plath + Co.
Photography by Eric Rorer.
Interior Design by Jan Wasson.
Inspiration for a small timeless powder room remodel in San Francisco with an undermount sink, white cabinets, solid surface countertops and blue walls
Inspiration for a small timeless powder room remodel in San Francisco with an undermount sink, white cabinets, solid surface countertops and blue walls
 Thomas Rex Hardy, AIA
Construction by Plath + Co.
Photography by Eric Rorer.
Interior Design by Jan Wasson.
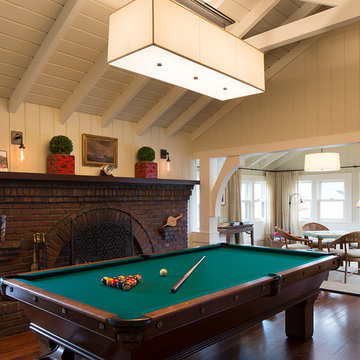
Family room - craftsman family room idea in San Francisco
Family room - craftsman family room idea in San Francisco

Sponsored
Sunbury, OH

J.Holderby - Renovations
Franklin County's Leading General Contractors - 2X Best of Houzz!
 Thomas Rex Hardy, AIA
Construction by Plath + Co.
Photography by Eric Rorer.
Interior Design by Jan Wasson.
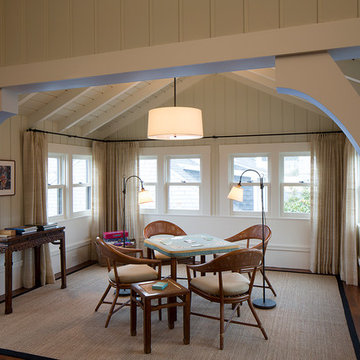
Arts and crafts dining room photo in San Francisco
Arts and crafts dining room photo in San Francisco
 Mariano & Co., LLC
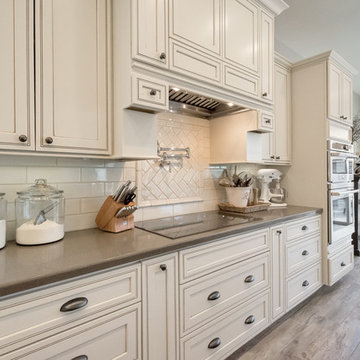
We removed a wall that separated the Kitchen and living room to open up the space. Created a Large Island that is topped with Granite with a Smokehouse stain cabinet, the surround is Grey Quartz with Cream Cabinets.
 Plath & Company
Remodeled master bathroom in 1930's vintage Marina home.
Architect: Gary Ahern
Photography: Lisa Sze
Large tuscan master multicolored tile and ceramic tile ceramic tile corner shower photo in San Francisco with an undermount sink, shaker cabinets, dark wood cabinets, marble countertops, a one-piece toilet and beige walls
Large tuscan master multicolored tile and ceramic tile ceramic tile corner shower photo in San Francisco with an undermount sink, shaker cabinets, dark wood cabinets, marble countertops, a one-piece toilet and beige walls
 Plath & Company
Wine cellar in 1930's vintage Marina home.
Architect: Gary Ahern
Photography: Lisa Sze
Wine cellar - small mediterranean terra-cotta tile wine cellar idea in San Francisco
Wine cellar - small mediterranean terra-cotta tile wine cellar idea in San Francisco
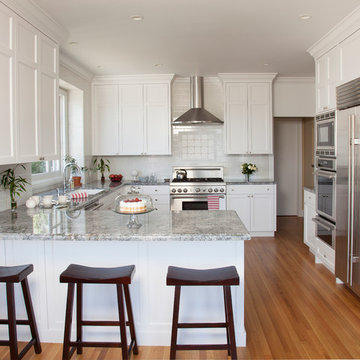 Plath & Company
Remodeled kitchen in 1930's vintage Marina home.
Architect: Gary Ahern
Photography: Lisa Sze
Example of a large classic u-shaped medium tone wood floor enclosed kitchen design in San Francisco with an undermount sink, shaker cabinets, white cabinets, granite countertops, white backsplash, ceramic backsplash, stainless steel appliances and a peninsula
Example of a large classic u-shaped medium tone wood floor enclosed kitchen design in San Francisco with an undermount sink, shaker cabinets, white cabinets, granite countertops, white backsplash, ceramic backsplash, stainless steel appliances and a peninsula
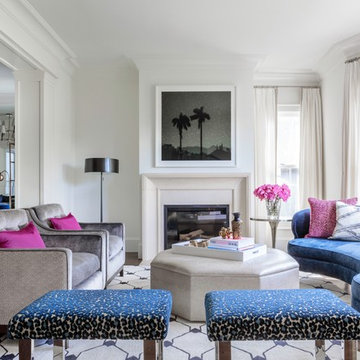 Plath & Company
David Duncan Livingston
Inspiration for a transitional formal dark wood floor and brown floor living room remodel in San Francisco with white walls and a standard fireplace
Inspiration for a transitional formal dark wood floor and brown floor living room remodel in San Francisco with white walls and a standard fireplace

Sponsored
Westerville, OH

Custom Home Works
Franklin County's Award-Winning Design, Build and Remodeling Expert
 Thomas Rex Hardy, AIA
Construction by Plath + Co.
Photography by Eric Rorer.
Interior Design by Jan Wasson.
Family room - large transitional enclosed dark wood floor family room idea in San Francisco with white walls and a wall-mounted tv
Family room - large transitional enclosed dark wood floor family room idea in San Francisco with white walls and a wall-mounted tv
 Plath & Company
New garage attached to existing home.
Photography: Treve Johnson
Elegant attached three-car garage photo in San Francisco
Elegant attached three-car garage photo in San Francisco
 Plath & Company
Master shower in 1930's vintage Marina home.
Architect: Gary Ahern
Photography: Lisa Sze
Bathroom - mid-sized mediterranean master gray tile and ceramic tile ceramic tile bathroom idea in San Francisco with an undermount sink, shaker cabinets, dark wood cabinets, marble countertops, a one-piece toilet and beige walls
Bathroom - mid-sized mediterranean master gray tile and ceramic tile ceramic tile bathroom idea in San Francisco with an undermount sink, shaker cabinets, dark wood cabinets, marble countertops, a one-piece toilet and beige walls
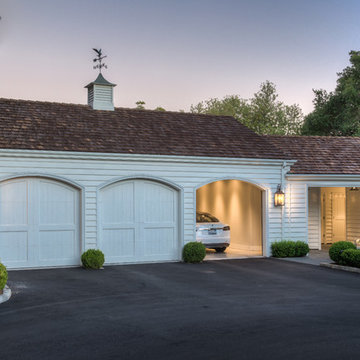 Plath & Company
New garage attached to existing home.
Photography: Treve Johnson
Large elegant attached three-car garage photo in San Francisco
Large elegant attached three-car garage photo in San Francisco


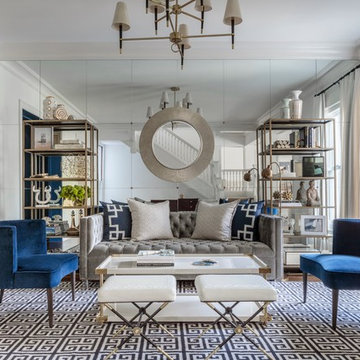 Plath & Company
David Duncan Livingston
Living room - transitional enclosed dark wood floor and brown floor living room idea in San Francisco with white walls
Living room - transitional enclosed dark wood floor and brown floor living room idea in San Francisco with white walls
 Plath & Company
Treve Johnson, Photographer

Large trendy l-shaped medium tone wood floor and brown floor open concept kitchen photo in San Francisco with an integrated sink, light wood cabinets, stainless steel countertops, stainless steel appliances, flat-panel cabinets, an island and gray countertops
Large trendy l-shaped medium tone wood floor and brown floor open concept kitchen photo in San Francisco with an integrated sink, light wood cabinets, stainless steel countertops, stainless steel appliances, flat-panel cabinets, an island and gray countertops
 Plath & Company

New garage attached to existing home.
Photography: Treve Johnson
Large elegant attached three-car garage photo in San Francisco
Large elegant attached three-car garage photo in San Francisco
1