
Search results for "Platter boden" in Home Design Ideas

 The Artists Hands - Faux Finishes
Hand painted ceiling distressed into a glazed textured finish. Copyright © 2014 The Artists Hands
Elegant single-wall eat-in kitchen photo in Houston with flat-panel cabinets and white cabinets
Elegant single-wall eat-in kitchen photo in Houston with flat-panel cabinets and white cabinets
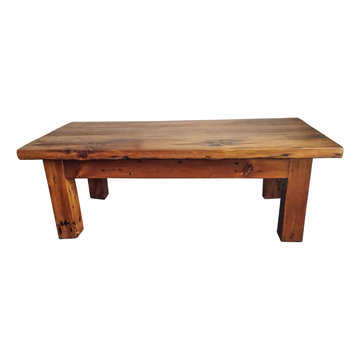
 owlwood furniture
Owlwood Furniture
This beautiful reclaimed wood dining table is
handcrafted from repurposed rustic wood. each piece has unique coloration and a natural patina. Varying patterns, knots and designs making this table a one-of-a-kind. This wood has already endured a generation of harsh Ontario winters. Regionally-harvested, the wood for this tables is reclaimed from lumber that would otherwise
end up in a landfill. You'll also have the comfort of knowing you've made an eco-friendly purchase.

 Bria Hammel Interiors
Interiors | Bria Hammel Interiors
Builder | Copper Creek MN
Architect | David Charlez Designs
Photographer | Laura Rae Photography
Hallway - mid-sized country carpeted hallway idea in Minneapolis with white walls
Hallway - mid-sized country carpeted hallway idea in Minneapolis with white walls
Find the right local pro for your project
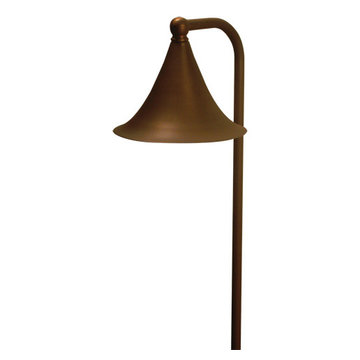
 TRAA Lite
The TraaLite Royal Dornish Path Light is a tasteful and practical path lighting fixture. The 22 inch tall outdoor lighting fixture features a 6 inch bell and a 12V, 18W single contact bayonet socket. Owners can easily install an energy sipping LED into this fixture. Finish shown in Matte Bronze (MBR).



 Farbica
The transparent silver shimmer transforms the yellowish OSB-structure in cool and glamorous rooms.

 The Ceramic Tile Warehouse
Example of a classic kitchen design in Jackson with a double-bowl sink, raised-panel cabinets, medium tone wood cabinets, granite countertops, beige backsplash, stone tile backsplash and stainless steel appliances
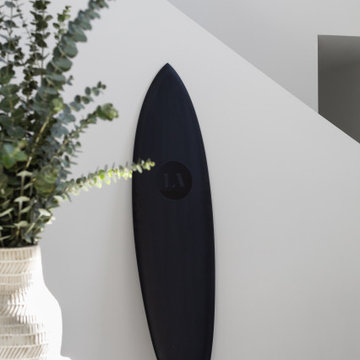
 Laney LA, Inc.
The surf board got the minimalist, modern memo.
Example of a small minimalist straight metal railing staircase design in Los Angeles
Example of a small minimalist straight metal railing staircase design in Los Angeles

 Connolly's Bath & Tile Works
12" X 24" Porcelain wall tile with rich taupe/ deep brown under tones/movement with a primarily beige tone back ground, flat polished Zen Bora Wilderness rocks for the shower floor, Uba Tuba Granite Seat top for shower bench and Kauai Shower System
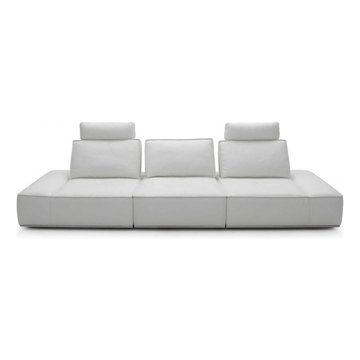
 EuroLux Furniture
Features:
Modern Sofa
Upholstered in Full Italian Leather
Adjustable Headrests
Full Reclining capabilities
Color: White
Dimensions:
LAF Chair: W47" x D43"/55" x H40"
Armless Chair: W34" x D43"/55" x H32"
RAF Chair: W47" x D43"/55" x H40"
 D C Kitchens, Inc.
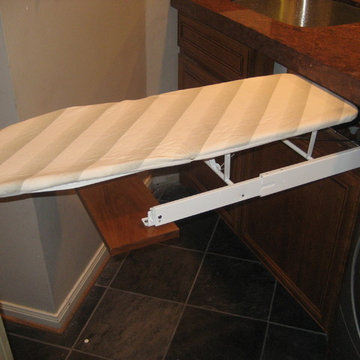
Example of a mid-sized classic single-wall utility room design in Houston with an undermount sink, raised-panel cabinets, medium tone wood cabinets, granite countertops, white walls and a side-by-side washer/dryer

 Josh Blanc
This close up image shows off our hand-carved and hand-painted Medieval Floral Tiles in the color combination Helsinki. These tiles are part of a kitchen backsplash and are directly above the stove.
 BoConcept Bay Area
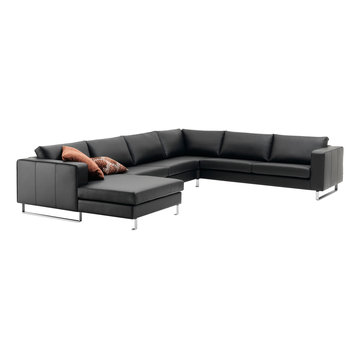
BoConcept Indivi corner sofa with chaise
Large minimalist formal living room photo in San Francisco with no tv
Large minimalist formal living room photo in San Francisco with no tv

 Cure Design Group
First things first…this renovation was certainly a labor of love for everyone involved, from our amazing clients, to the contractors, vendors and us, this project consumed all of us and the outcome is more than Gorgeous. This contemporary home is nestled back in a a great area of St Louis County. A brick ranch with contemporary touches…once adorned glass blocked bar and stairwell, a tiny galley kitchen and a remodeled garage that once housed their “dining and hearth room” but no one ever used that space.
CURE Senior Designer, Cori Dyer took this space, completely and brilliantly re worked the configuration and entire floor plan and layout. Tearing out the dividing wall from the kitchen and what was once the garage, allowed the new kitchen layout to be flipped to the now long perpendicular wall, and created an open mega kitchen with great natural light, double islands, eat in kitchen and seating area, bar and open the great room. You can stand among the space at any point and are able to take in the entire view.
Creating an uber chic space doesn’t happen on its own…it takes intricate design, research and planning. Custom made cabinets, a double island featuring two surfaces a butcher block and unforgettable marble. This clean color palette plays well with the new custom furniture in the great room, creating a seating area that sparks conversations.
 Abodeacious
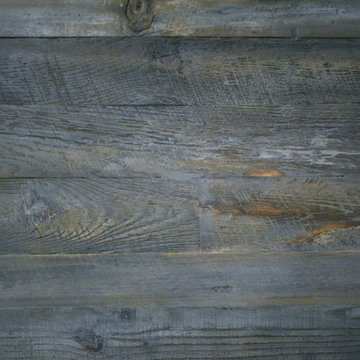
Close up of the weathered grey finish
Example of a large mountain style kitchen/dining room combo design in Chicago
Example of a large mountain style kitchen/dining room combo design in Chicago
 Robert Elliott Custom Homes
Situated on one of the most prestigious streets in the distinguished neighborhood of Highland Park, 3517 Beverly is a transitional residence built by Robert Elliott Custom Homes. Designed by notable architect David Stocker of Stocker Hoesterey Montenegro, the 3-story, 5-bedroom and 6-bathroom residence is characterized by ample living space and signature high-end finishes. An expansive driveway on the oversized lot leads to an entrance with a courtyard fountain and glass pane front doors. The first floor features two living areas — each with its own fireplace and exposed wood beams — with one adjacent to a bar area. The kitchen is a convenient and elegant entertaining space with large marble countertops, a waterfall island and dual sinks. Beautifully tiled bathrooms are found throughout the home and have soaking tubs and walk-in showers. On the second floor, light filters through oversized windows into the bedrooms and bathrooms, and on the third floor, there is additional space for a sizable game room. There is an extensive outdoor living area, accessed via sliding glass doors from the living room, that opens to a patio with cedar ceilings and a fireplace.
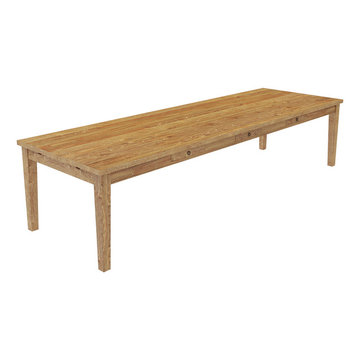
 Sierra Living Concepts Inc
Dimension:
178" L X 44" D X 31" H ( With 2 leaves of 20" each ) 138" L X 44" D X 31" H (Without Leaf)
Table Top: 1.5"
Distance Between Legs: 126"
Drawers: 16" L X 16" D X 2.5" H
The 100% handcrafted Brussels Teak Wood Large Dining Table with Extension For 16 People is made to provide you with comfort during large get-together while enhancing the room decor with its neat looks. The table comes with wide table top with two additional leaves. It further features three drawers with delicate loop pullouts to tuck away handy dining accessories, napkins, and cutlery. The sleek frame with modern legs, make it a perfect addition to larger modern homes. Elegant from every angle, this extension Teak wood table adds a sophisticated style to your dining room.
Materials: This extra large dining table is handcrafted from 100% solid Teak wood giving it enough sturdiness and elegance for you to use it for years and enjoy meal times even more with friends and family.
Special Features:
• 100% Handcrafted
• Extra large dining table
• Solid Teak wood construction
• Features extendable leaves
• Three drawers for storage
• Heirloom quality
Note: Real wood is a product of nature, and as such, no two pieces are alike. Variations in solid wood grain patterns are to be expected and make each furniture uniquely beautiful, just like us humans.

 Wilde North
A cozy living room is what we created here for our client. A space for her to relax and sip wine, read and chill. Neutrals, gingham, prints and texture was used to turn this other cold space into a warm and cozy nook.
 DTLA DESIGN
Example of a mid-sized 1960s u-shaped porcelain tile eat-in kitchen design in Los Angeles with a farmhouse sink, flat-panel cabinets, medium tone wood cabinets, quartz countertops, orange backsplash, glass sheet backsplash, white appliances and an island
6