
Search results for "Plattform" in Home Design Ideas

 J.P. Hoffman Design Build
This Master Bathroom in Norfolk received a complete gut, expansion and renovation. Through our Design Build process these homeowners worked with in-house designer Jason Hoffman to create their dream master bathroom retreat. When designing, Jason was able to offer ideas on how to gain square footage, ultimately adding a walk-in shower. Complete with a custom double vanity and beautiful tile work by Marshall Tile & Marble Company, this has been one of our favorite transformations to date. See the before and after photos below as well as some 3D renderings approved by the homeowners prior to construction. Our team both designs the renovation AND performs the work. Our talented carpentry crew and trusted subcontractors perfectly executed a design on paper to a well laid out, oasis retreat.
 Copper Sky Design + Remodel
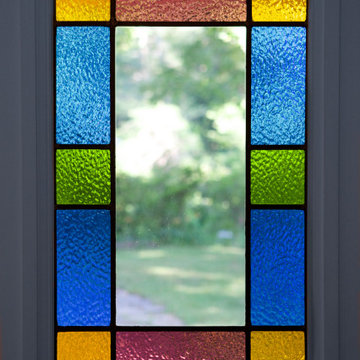
Stained Glass Windows in the doors keep the charming character of this old home.
Foyer - small transitional foyer idea in Atlanta with white walls
Foyer - small transitional foyer idea in Atlanta with white walls


Find the right local pro for your project
 SCD - Design & Construction
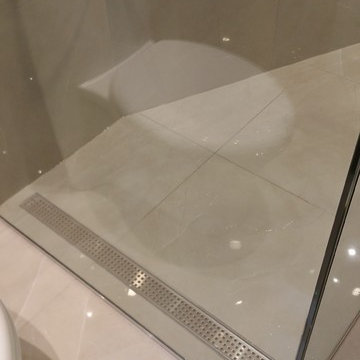
Bathroom renovation by SCD Design & Construction. Keep your bathroom timeless and elegant with neutral marble to keep the ambiance relaxing. And make the space truly feel like yours with a fully customized glass Italian shower! Take your lifestyle to new heights with SCD Design & Construction!
 Levy Art + Architecture
Master Bathroom
Cesar Rubio Photography
Webb Construction
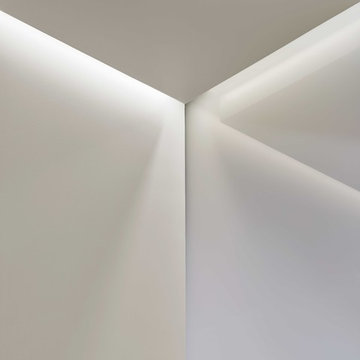
Example of a mid-sized minimalist master stone slab limestone floor and gray floor drop-in bathtub design in San Francisco with furniture-like cabinets, medium tone wood cabinets, a wall-mount toilet, gray walls, an integrated sink and solid surface countertops
Example of a mid-sized minimalist master stone slab limestone floor and gray floor drop-in bathtub design in San Francisco with furniture-like cabinets, medium tone wood cabinets, a wall-mount toilet, gray walls, an integrated sink and solid surface countertops
 Signature Metal Works
Check out: https://signaturemetalworks.com/railing-fabricator.html
for more of our projects.
Eugene Feygin



 Impact Precious Wood
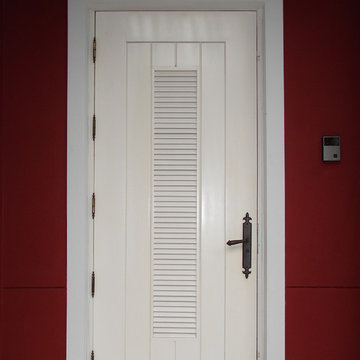
Key West Model
Approved Miami Dade Building Code
Mahogany Solid Wood Doors
Clear Impact Resistant Glass
Multipoint Lock System
Antique Bronze Paumelles Hinges
Rocky Mountain Hardware
White Sikkens Finish





 Italo Céramique
The Neutral tile collection, in 12''x36'', is designed for consumers looking for style, quality, and innovation. The wide chromatic range opens an unlimited world of possibilities to create contemporary and modern spaces. The reliefs suggest new perspectives, giving movement and volume to the surface. Neutral creates dynamic spaces and high technical aesthetic value.


 0932
09322B is at once a tranquil art gallery and a comfortable residence; white walls as a simple canvas that bears the quiet sophistication of hovering sculptures and framed compositions of brushstrokes and purposeful blots. Exposed structural concrete and sliding panels of timber begin to define the ephemeral lightness and contain the sideboard that complements the living space, just as the bay windows frame the dynamic mountainous scenes beyond. Natural light afforded by the bays begins to change in timbre and so the sculptural shadows begin to dance to the soft bending pentatonic melodies by the lady of the house - the artiste in residence. - www.0932.am
Type . Residential
Location . Hong Kong
Floor Area . 1,195 SQ FT
Year of Completion . 2014
Collaboration . Oval Design Limited (HK)
Photo Credit . David Chan & Dennis Lim
Text Credit . Pamela Lim
Interior . Oval Design Limited (HK) / 0932 Design Consultants
www.0932.am





 O Studio, Inc.
Steel &Glass Loft Wall with Door, slim design, steel framed , blackened, industrial, factory style,custom steel & glass partitions.





18