
Search results for "Play anytime" in Home Design Ideas


 Hampton Rowe
Example of a minimalist white tile and porcelain tile brown floor corner shower design in Toronto with gray walls, an undermount sink and quartzite countertops
Find the right local pro for your project

 Katherine Sable Design
This navy kid's room is filled with bright moments of orange and yellow. Ralph Lauren's Northern Hemisphere is covering the ceiling, inspiring exploration in space and ocean. A Solar System mobile and light-up Moon provide great fun to this sophisticated yet playful space.

 Wesley-Wayne Interiors, LLC
A chic guest bedroom dressed with neutral grays and whites is ready to receive guests anytime. The hotel-like bedding is luxurious, and accents of chartreuse and coral add a dash of excitement with a playful pattern. The polished chrome detail of the bed frame is a dazzling complement to the sputnik-inspired ceiling mount fixture with chrome and crystal rods.
Design by: Wesley-Wayne Interiors
Photo by: Stephen Karlisch

 Cloud 9 AV Inc.
A gorgeous eating area for the family just off the kitchen and family room with access to the backyard.
We added in-ceiling speakers to play music at anytime using their smart phones or the built-in iPAD located between the kitchen and dining area.

 FineLine Kitchens, Inc.
Our designer has achieved a stylish look by combining dark cabinets and light-colored marbles.



 Boston Virtual Imaging
Amanda Beattie - Boston Virtual Imaging
Example of a trendy green floor indoor basketball/tennis/multi-game court design in Boston with multicolored walls
Example of a trendy green floor indoor basketball/tennis/multi-game court design in Boston with multicolored walls
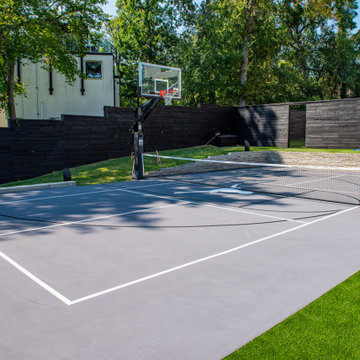
 Sportscapers Construction Inc.
A residential backyard basketball court brings the game home. Built on a solid concrete base with precise striping and pro-grade hoops, it fits your space and play style. Train, compete, and gather anytime while adding value to your property add pickleball lines for more fun. visit sportscapers.com

 Harwood Design Builders Ltd.
The home owners wanted a place to entertain, play and workout in their 3000 square foot basement. They added a completely soundproofed media room, a large restaurant-like wet bar, glass enclosed workout area, kids play/game space, great room, two bedrooms, two bathrooms, storage room and an office.
The overall modern esthetic and colour scheme is bright and fresh with rich charcoal accent woodwork and cabinets. 9’ ceilings and custom made 7’ doors throughout add to the overall luxurious yet comfortable feel of the basement.
The area below the stairs is a child’s dream hideaway with a small crawl-thru entry access, toy drawers and lighted reading cove.
 Wesley-Wayne Interiors, LLC
A chic guest bedroom dressed with neutral grays and whites is ready to receive guests anytime. The hotel-like bedding is luxurious, and accents of chartreuse and coral add a dash of excitement with a playful pattern. The polished chrome detail of the bed frame is a dazzling complement to the sputnik-inspired ceiling mount fixture with chrome and crystal rods.
Design by: Wesley-Wayne Interiors
Photo by: Stephen Karlisch

 Bldg Seed Architects
Quietly tucked behind a modest ranch home in Boulder Colorado, this modern and playful home addition adds a much-needed master suite that springs out of the back yard. The simple floor plan is compact but lives big with warm morning light from high windows for an airy sanctuary just steps away from the family room and kid’s quarters. This addition is topped off with a low ceiling loft space nestled above the master-bath for a future storage area that is now used as a unique ‘kids-only’ fort. The final touch was a simple and welcoming south-facing front porch, good for enjoying the Colorado sun and engaging with the neighbors anytime of the year.
Photo by Carmel Zucker

 MantelsDirect.com
Accent your outdoor entertaining area with playful lighting accents like candle lanterns. For a truly amazing focal point, though, the ultimate lighting would be a sleek, modern outdoor fire pit table, perfect for outdoor entertaining anytime of the year. -Mantels Direct

 Designs by Cheryl
This luscious and timeless Dining room says it all. With it's sophistication, and clean lines one can see all the details. With the unique boxed ceiling painted in a beautiful blue opens up the space. Complementing the room more is the glorious custom drapery that frames this large picture window letting all the light in. The soft lighting enhances this beautiful space just perfectly. The balance of colors play off of each other. The center piece and Chandelier tells the story. Along side the Contemporary lamps plays center stage here lighting up the tranquil gorgeous piece of art work. The room has a look that will not go away anytime soon.
 Bldg Seed Architects
Quietly tucked behind a modest ranch home in Boulder Colorado, this modern and playful home addition adds a much-needed master suite that springs out of the back yard. The simple floor plan is compact but lives big with warm morning light from high windows for an airy sanctuary just steps away from the family room and kid’s quarters. This addition is topped off with a low ceiling loft space nestled above the master-bath for a future storage area that is now used as a unique ‘kids-only’ fort. The final touch was a simple and welcoming south-facing front porch, good for enjoying the Colorado sun and engaging with the neighbors anytime of the year.
Photo by Carmel Zucker
 Bldg Seed Architects
Quietly tucked behind a modest ranch home in Boulder Colorado, this modern and playful home addition adds a much-needed master suite that springs out of the back yard. The simple floor plan is compact but lives big with warm morning light from high windows for an airy sanctuary just steps away from the family room and kid’s quarters. This addition is topped off with a low ceiling loft space nestled above the master-bath for a future storage area that is now used as a unique ‘kids-only’ fort. The final touch was a simple and welcoming south-facing front porch, good for enjoying the Colorado sun and engaging with the neighbors anytime of the year.
Photo by Carmel Zucker
 Bldg Seed Architects
Quietly tucked behind a modest ranch home in Boulder Colorado, this modern and playful home addition adds a much-needed master suite that springs out of the back yard. The simple floor plan is compact but lives big with warm morning light from high windows for an airy sanctuary just steps away from the family room and kid’s quarters. This addition is topped off with a low ceiling loft space nestled above the master-bath for a future storage area that is now used as a unique ‘kids-only’ fort. The final touch was a simple and welcoming south-facing front porch, good for enjoying the Colorado sun and engaging with the neighbors anytime of the year.
Photo by Carmel Zucker
 Bldg Seed Architects
Quietly tucked behind a modest ranch home in Boulder Colorado, this modern and playful home addition adds a much-needed master suite that springs out of the back yard. The simple floor plan is compact but lives big with warm morning light from high windows for an airy sanctuary just steps away from the family room and kid’s quarters. This addition is topped off with a low ceiling loft space nestled above the master-bath for a future storage area that is now used as a unique ‘kids-only’ fort. The final touch was a simple and welcoming south-facing front porch, good for enjoying the Colorado sun and engaging with the neighbors anytime of the year.
Photo by Carmel Zucker


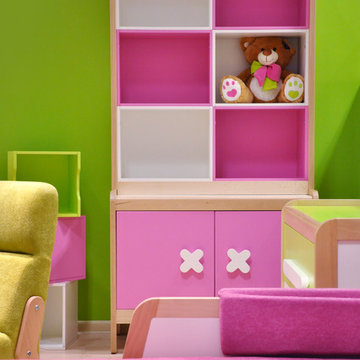
 Turbo Beds
Two – door sideboard, a classical item of furniture together with a bookshelf- top section plays the role of a bookcase. Six two- color shelves will help your child place his favorite books in such a way that anytime he can reach the one he needs. Bookshelf is an ideal partner for a young man who just starts his adventure with school. A bookshelf in a set with a sideboard creates an original and very functional child’s bookcase.
1