
Search results for "Play play" in Home Design Ideas

 Bellweather Design-Build
Ronnie Bruce Photography
Bellweather Construction, LLC is a trained and certified remodeling and home improvement general contractor that specializes in period-appropriate renovations and energy efficiency improvements. Bellweather's managing partner, William Giesey, has over 20 years of experience providing construction management and design services for high-quality home renovations in Philadelphia and its Main Line suburbs. Will is a BPI-certified building analyst, NARI-certified kitchen and bath remodeler, and active member of his local NARI chapter. He is the acting chairman of a local historical commission and has participated in award-winning restoration and historic preservation projects. His work has been showcased on home tours and featured in magazines.


 Olamar Interiors


A perfect playroom space for two young girls to grow into. The space contains a custom made playhouse, complete with hidden trap door, custom built in benches with plenty of toy storage and bench cushions for reading, lounging or play pretend. In order to mimic an outdoor space, we added an indoor swing. The side of the playhouse has a small soft area with green carpeting to mimic grass, and a small picket fence. The tree wall stickers add to the theme. A huge highlight to the space is the custom designed, custom built craft table with plenty of storage for all kinds of craft supplies. The rustic laminate wood flooring adds to the cottage theme.
Bob Narod Photography
Find the right local pro for your project
 Bellweather Design-Build
Ronnie Bruce Photography
Bellweather Construction, LLC is a trained and certified remodeling and home improvement general contractor that specializes in period-appropriate renovations and energy efficiency improvements. Bellweather's managing partner, William Giesey, has over 20 years of experience providing construction management and design services for high-quality home renovations in Philadelphia and its Main Line suburbs. Will is a BPI-certified building analyst, NARI-certified kitchen and bath remodeler, and active member of his local NARI chapter. He is the acting chairman of a local historical commission and has participated in award-winning restoration and historic preservation projects. His work has been showcased on home tours and featured in magazines.

 User
UserShiflet Group Architects
Photographer Nick Johnson
Inspiration for a cottage dining room remodel in Austin with white walls
Inspiration for a cottage dining room remodel in Austin with white walls
 R&B Portable Solutions


Photo of a mid-sized craftsman full sun backyard mulch landscaping in Atlanta for summer.

 Ecostruct LLC
Example of a small trendy galley light wood floor open concept kitchen design in New York with an undermount sink, flat-panel cabinets, gray cabinets, gray backsplash, subway tile backsplash, stainless steel appliances and a peninsula


 Thomas Building Company, LLC

Hidden Room With Bookshelf Entry
Transitional dark wood floor and brown floor game room photo in New Orleans with white walls, no fireplace and a wall-mounted tv
Transitional dark wood floor and brown floor game room photo in New Orleans with white walls, no fireplace and a wall-mounted tv
 Bellweather Design-Build
Ronnie Bruce Photography
Bellweather Construction, LLC is a trained and certified remodeling and home improvement general contractor that specializes in period-appropriate renovations and energy efficiency improvements. Bellweather's managing partner, William Giesey, has over 20 years of experience providing construction management and design services for high-quality home renovations in Philadelphia and its Main Line suburbs. Will is a BPI-certified building analyst, NARI-certified kitchen and bath remodeler, and active member of his local NARI chapter. He is the acting chairman of a local historical commission and has participated in award-winning restoration and historic preservation projects. His work has been showcased on home tours and featured in magazines.
 Olamar Interiors

A perfect playroom space for two young girls to grow into. The space contains a custom made playhouse, complete with hidden trap door, custom built in benches with plenty of toy storage and bench cushions for reading, lounging or play pretend. In order to mimic an outdoor space, we added an indoor swing. The side of the playhouse has a small soft area with green carpeting to mimic grass, and a small picket fence. The tree wall stickers add to the theme. A huge highlight to the space is the custom designed, custom built craft table with plenty of storage for all kinds of craft supplies. The rustic laminate wood flooring adds to the cottage theme.
Bob Narod Photography
 IS Architecture

This is an example of a large modern full sun backyard concrete paver outdoor playset in San Diego for summer.

 C Blake Homes Inc.
Example of a southwest gender-neutral carpeted kids' room design in Salt Lake City with multicolored walls


 square three architecture, inc
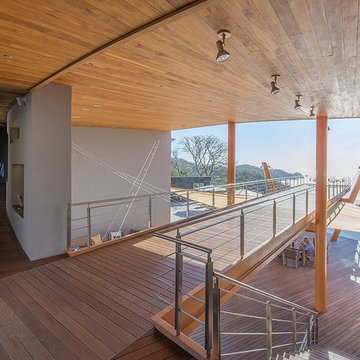
Example of a mid-sized trendy straight staircase design in San Francisco


Inspiration for a mid-sized modern gender-neutral carpeted kids' room remodel in New York with white walls


 Smart Playrooms
Julianna Webb
Mid-sized minimalist gender-neutral carpeted kids' room photo in New York with gray walls
Mid-sized minimalist gender-neutral carpeted kids' room photo in New York with gray walls
 Nasozi Kakembo (xN Fotography)
Photo: Nasozi Kakembo © 2015 Houzz

Living room - eclectic open concept concrete floor living room idea in New York with white walls
Living room - eclectic open concept concrete floor living room idea in New York with white walls

 Ike Kligerman Barkley
Example of a mid-sized beach style gender-neutral kids' room design in Boston with white walls
3