
Search results for "Play play" in Home Design Ideas
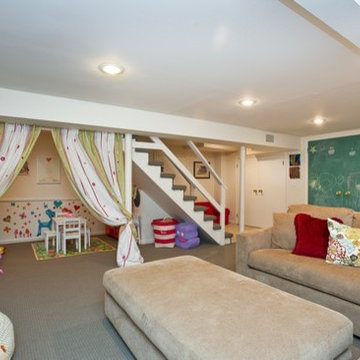

 Julie Moir Messervy Design Studio (JMMDS)

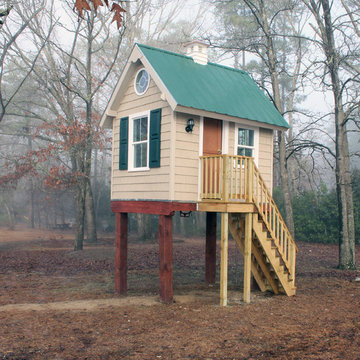
The landscape design for this property in an established New York City suburb marries stately elegance with relaxed outdoor living. The greatest challenge of the site was a considerable grade change over a small area (a third of an acre). We replaced overgrown shrubs and crumbling stonework with a clean hardscape design that clearly defines the flow around the property. A long play lawn in front is linked to a sideyard patio space and natural-gas campfire with broad bluestone block steps. A cozy dining terrace behind the house is hugged by a retaining wall that showcases friendly flowering plants and edibles. Set into the terrace wall is a custom water feature that brings sound and movement to the seating area. Exposed ledge in the backyard provides a fun playspace for adventurous kids, with a rope bridge leading to a playhouse.
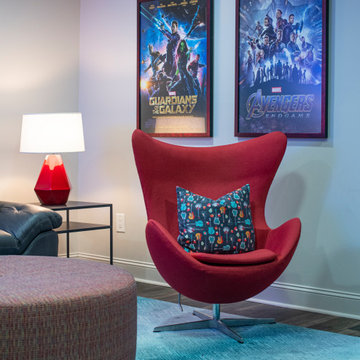
 ML Design
play room
Mid-sized minimalist gender-neutral medium tone wood floor and brown floor kids' room photo in Charleston with white walls
Mid-sized minimalist gender-neutral medium tone wood floor and brown floor kids' room photo in Charleston with white walls
Find the right local pro for your project
 GO Architectural Design, PLLC
Mid-sized elegant gender-neutral kids' room photo in Raleigh with beige walls
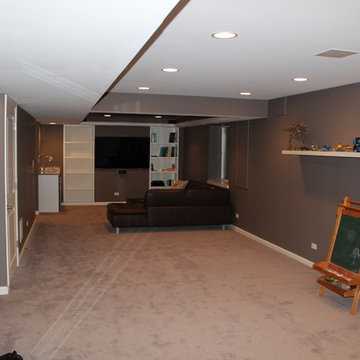
 CHR Design & Build
Inspiration for a mid-sized transitional enclosed carpeted game room remodel in Chicago with gray walls, no fireplace and a wall-mounted tv
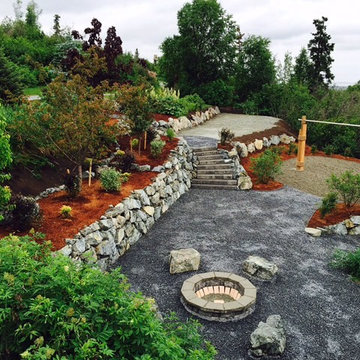
 Green Acres Landscaping & Aquascapes
Photo of a large contemporary full sun backyard gravel landscaping in Other for summer.
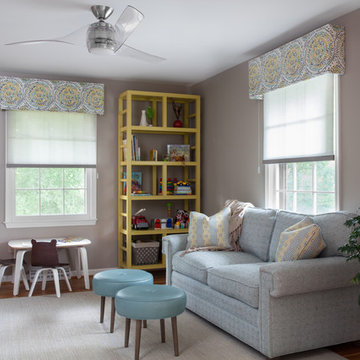
 Samantha Friedman Interior Designs
Jesse Snyder
Inspiration for a mid-sized 1960s enclosed medium tone wood floor and brown floor game room remodel in DC Metro with beige walls
Inspiration for a mid-sized 1960s enclosed medium tone wood floor and brown floor game room remodel in DC Metro with beige walls



 EcoScapes Landscaping
Photo of a large traditional full sun backyard mulch vegetable garden landscape in Albuquerque.

 Daniels Landscape Inc.
Design ideas for a mid-sized transitional drought-tolerant and full sun backyard concrete paver landscaping in San Diego.
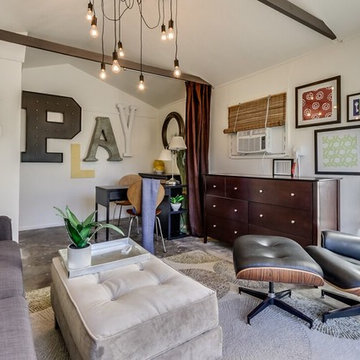
 Real Estate Judge
Inspiration for a mid-sized transitional concrete floor and brown floor family room remodel in Phoenix with beige walls, no fireplace and no tv
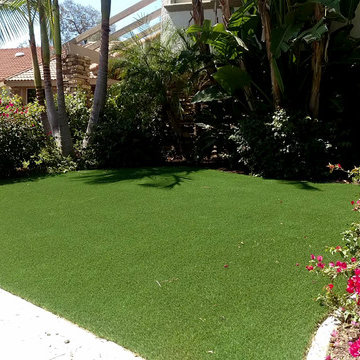
 San Diego Artificial Lawns, Inc.
This lush front yard will be green all year round thanks to our SYNLawn artificial grass.
Inspiration for a mid-sized tropical front yard concrete paver landscaping in San Diego.
Inspiration for a mid-sized tropical front yard concrete paver landscaping in San Diego.

 Cypress Homes, Inc.
This bonus room is the perfect extra space for children to play in, a TV room or an extra bedroom.
Large arts and crafts gender-neutral carpeted kids' room photo in Other with beige walls
Large arts and crafts gender-neutral carpeted kids' room photo in Other with beige walls

 Rudloff Custom Builders
In a corner of the basement we created a play area. The nook has a shiplap wall, and tons of storage, from the reclaimed old heart pine shelves to the drawers beneath the seat.
Welcome to this sports lover’s paradise in West Chester, PA! We started with the completely blank palette of an unfinished basement and created space for everyone in the family by adding a main television watching space, a play area, a bar area, a full bathroom and an exercise room. The floor is COREtek engineered hardwood, which is waterproof and durable, and great for basements and floors that might take a beating. Combining wood, steel, tin and brick, this modern farmhouse looking basement is chic and ready to host family and friends to watch sporting events!
Rudloff Custom Builders has won Best of Houzz for Customer Service in 2014, 2015 2016, 2017 and 2019. We also were voted Best of Design in 2016, 2017, 2018, 2019 which only 2% of professionals receive. Rudloff Custom Builders has been featured on Houzz in their Kitchen of the Week, What to Know About Using Reclaimed Wood in the Kitchen as well as included in their Bathroom WorkBook article. We are a full service, certified remodeling company that covers all of the Philadelphia suburban area. This business, like most others, developed from a friendship of young entrepreneurs who wanted to make a difference in their clients’ lives, one household at a time. This relationship between partners is much more than a friendship. Edward and Stephen Rudloff are brothers who have renovated and built custom homes together paying close attention to detail. They are carpenters by trade and understand concept and execution. Rudloff Custom Builders will provide services for you with the highest level of professionalism, quality, detail, punctuality and craftsmanship, every step of the way along our journey together.
Specializing in residential construction allows us to connect with our clients early in the design phase to ensure that every detail is captured as you imagined. One stop shopping is essentially what you will receive with Rudloff Custom Builders from design of your project to the construction of your dreams, executed by on-site project managers and skilled craftsmen. Our concept: envision our client’s ideas and make them a reality. Our mission: CREATING LIFETIME RELATIONSHIPS BUILT ON TRUST AND INTEGRITY.
Photo Credit: Linda McManus Images

 Thinkterior LLC
THEME This playroom takes advantage of
a high ceiling, wide floor space and multiple
windows to create an open, bright space
where a child can be a pirate boarding a
captured ship, a chef in a cafe, a superhero
flying down the slide, or just a kid swinging
on a tire.
FOCUS The tower and slide promise
fun for all — even from the doorway. The
multi-level structure doubles the play area;
leaving plenty of room for a workbench,
LEGO table, and other mobile toys. Below
the tower, there is a chalkboard wall and
desk for the young artist, as well as a toy
microwave and food items for the budding
chef. Brilliant primary colors on the walls
and a sky blue ceiling with clouds create an
entirely pleasant environment.
STORAGE To accommodate a multitude
of toys of varying sizes and shapes, the
room is equipped with easily accessible,
mobile and stationary storage units. Colorcoordinated
baskets, buckets, crates and
canvas bags make cleaning up a bit easier and
keep the room organized. Mindful that the
number and types of toys change as children
age, the shelving unit features floating boards
and adjustable pegs.
GROWTH Designed as a family
playroom with growth in mind, the room
suits the needs of children of various ages.
Different elements can be added or retired,
and older children can keep more mature
toys and games on higher shelves, safely out
of a younger sibling’s reach. Lower shelving
is reserved for the youngest child’s toys,
books, and other treasures.
SAFETY To minimize the bumps and
bruises common in playrooms, exposed
screws and bolts are covered by plastic
molds or rope twisted around metal joiners.
Elastic netting protects openings on the
tower’s upper levels, while playroom
activities can be monitored via any
television in the house. Smaller kids are kept
off the upper levels with the use of climbing
net and rock wall anchors.


 Paradise Restored Landscaping & Exterior Design
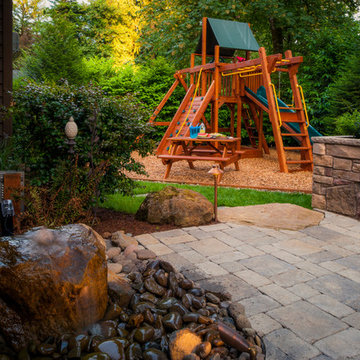
bubbler, hardscaping, concrete pavers, raised beds, planters, play structure, play set, swing set
Inspiration for a timeless kids' room remodel in Portland
Inspiration for a timeless kids' room remodel in Portland
 Kimberley Bryan
Photo: Kimberley Bryan © 2016 Houzz

Design ideas for a farmhouse outdoor playset in Seattle.
Design ideas for a farmhouse outdoor playset in Seattle.
 DesignbyRuchi

And now, the functional corner of the room. All the rocking, burping and changing happens here. We found the perfect dresser and swapped the knobs to make it playful. The changing table has extra room for diapers and wipes. The Glider is in child proof sunbrella upholstery and it has performed as expected already. The floor lamp and the Miffy lamp have dimmers and are fitted with smart bulbs to be controlled by the phone.

62