
Search results for "Played media" in Home Design Ideas

 C.M. Chartier Contracting
Jed Burdick - Votary Media
Mural by Creativeleigh
Example of a large eclectic gender-neutral medium tone wood floor playroom design in Boston with multicolored walls
Example of a large eclectic gender-neutral medium tone wood floor playroom design in Boston with multicolored walls

 Alloy Homes Incorporated
The basement is developed into a family activity area, with bookcase, games table, pool table, table tennis, foosball and built-in bar.
A fully-equipped media room is located in an alcove adjacent to the play area. User-programmable LED lights accent the raised ceiling areas.
The basement also incorporates a gym, guest bedroom, a large storage area/workshop and a wine cellar.

 Superior Custom Homes & Remodeling
Home Pix Media
Trendy walk-out beige floor family room photo in Nashville with gray walls
Trendy walk-out beige floor family room photo in Nashville with gray walls
Find the right local pro for your project

 Creative Design Construction, Inc.
Family room - mid-sized contemporary open concept medium tone wood floor family room idea in New York with beige walls, a standard fireplace, a wall-mounted tv and a stone fireplace

 AFT Construction
High Res Media
Inspiration for a large eclectic gender-neutral carpeted and brown floor playroom remodel in Phoenix with white walls
Inspiration for a large eclectic gender-neutral carpeted and brown floor playroom remodel in Phoenix with white walls


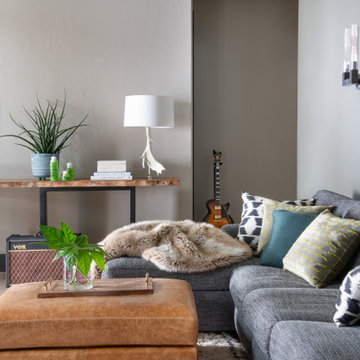
 Basso Interiors Inc
A fun, sexy, youthful media room to relax and play music. Vintage Moroccan area rug and camel leather complete the palette.
Example of a large mountain style open concept medium tone wood floor, brown floor and vaulted ceiling family room design in Denver with a music area, gray walls, a standard fireplace and a stone fireplace
Example of a large mountain style open concept medium tone wood floor, brown floor and vaulted ceiling family room design in Denver with a music area, gray walls, a standard fireplace and a stone fireplace

Sponsored
Delaware, OH

Buckeye Basements, Inc.
Central Ohio's Basement Finishing ExpertsBest Of Houzz '13-'21

 JMDG Architecture | Planning + Interiors
Drive-in Theatre
Example of a mountain style green floor home theater design in Charlotte
Example of a mountain style green floor home theater design in Charlotte

 Arcadia Custom Homes & Renovations
Photo courtesy of Joe Purvis Photos
Family room - large country open concept carpeted and beige floor family room idea in Charlotte with beige walls and a projector screen
Family room - large country open concept carpeted and beige floor family room idea in Charlotte with beige walls and a projector screen

 Hyde Park Renovations
Photos by Project Focus Photography
Example of a large beach style open concept dark wood floor and gray floor living room design in Tampa with beige walls, a standard fireplace, a stone fireplace and a wall-mounted tv
Example of a large beach style open concept dark wood floor and gray floor living room design in Tampa with beige walls, a standard fireplace, a stone fireplace and a wall-mounted tv

 Kaplan Thompson Architects
A young family with a wooded, triangular lot in Ipswich, Massachusetts wanted to take on a highly creative, organic, and unrushed process in designing their new home. The parents of three boys had contemporary ideas for living, including phasing the construction of different structures over time as the kids grew so they could maximize the options for use on their land.
They hoped to build a net zero energy home that would be cozy on the very coldest days of winter, using cost-efficient methods of home building. The house needed to be sited to minimize impact on the land and trees, and it was critical to respect a conservation easement on the south border of the lot.
Finally, the design would be contemporary in form and feel, but it would also need to fit into a classic New England context, both in terms of materials used and durability. We were asked to honor the notions of “surprise and delight,” and that inspired everything we designed for the family.
The highly unique home consists of a three-story form, composed mostly of bedrooms and baths on the top two floors and a cross axis of shared living spaces on the first level. This axis extends out to an oversized covered porch, open to the south and west. The porch connects to a two-story garage with flex space above, used as a guest house, play room, and yoga studio depending on the day.
A floor-to-ceiling ribbon of glass wraps the south and west walls of the lower level, bringing in an abundance of natural light and linking the entire open plan to the yard beyond. The master suite takes up the entire top floor, and includes an outdoor deck with a shower. The middle floor has extra height to accommodate a variety of multi-level play scenarios in the kids’ rooms.
Many of the materials used in this house are made from recycled or environmentally friendly content, or they come from local sources. The high performance home has triple glazed windows and all materials, adhesives, and sealants are low toxicity and safe for growing kids.
Photographer credit: Irvin Serrano


 CIRCLE Design Studio
Dale Bernstein
Playroom - small contemporary gender-neutral dark wood floor playroom idea in Indianapolis with white walls
Playroom - small contemporary gender-neutral dark wood floor playroom idea in Indianapolis with white walls

Sponsored
Delaware, OH
Buckeye Basements, Inc.
Central Ohio's Basement Finishing ExpertsBest Of Houzz '13-'21


 Harwood Design Builders Ltd.
The home owners wanted a place to entertain, play and workout in their 3000 square foot basement. They added a completely soundproofed media room, a large restaurant-like wet bar, glass enclosed workout area, kids play/game space, great room, two bedrooms, two bathrooms, storage room and an office.
The overall modern esthetic and colour scheme is bright and fresh with rich charcoal accent woodwork and cabinets. 9’ ceilings and custom made 7’ doors throughout add to the overall luxurious yet comfortable feel of the basement.
The area below the stairs is a child’s dream hideaway with a small crawl-thru entry access, toy drawers and lighted reading cove.

 Maughan Design & Remodel
Enclosed dining room - large farmhouse enclosed dining room idea in Portland with gray walls
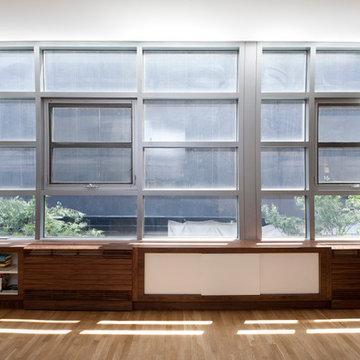
 Think Fabricate
Walnut and white is a classic combination for a Chelsea apartment! Material contrast and the play of solid and void add depth, interest and functionality to the media and storage walls. Even the radiator cover is designed in walnut, contrasting with sliding white door panels which maximize access to storage.



 Young Construction
Example of a trendy open concept family room design in Santa Barbara with white walls and a wall-mounted tv
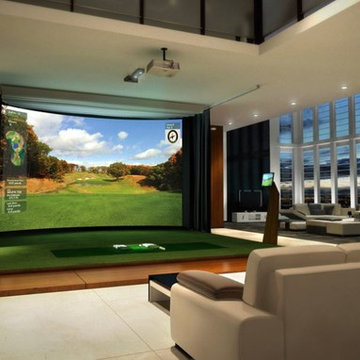


 Digital Living
Inspiration for a large timeless enclosed dark wood floor and brown floor home theater remodel in Chicago with white walls and a wall-mounted tv
33