
Search results for "Player friendly" in Home Design Ideas


 Pamela Hope Designs
Soothing gray furnishings with pops of acid yellow and navy blue accents are the perfect players against the custom built-in media center and its collection of white pottery and family treasures.
Photo Credit: Cody Bess Photography
 The Wall units
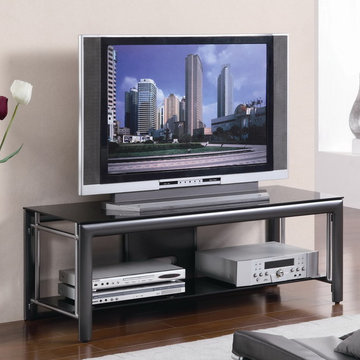
This cool contemporary media console - 55" Open Shelf TV Console - Coaster Co. will be a lovely addition to your living or family room, offering spacious entertainment storage solutions. The TV stand has a generous top surface to hold your television, with a modern floating top and sleek black sides. A large lower shelf is ideal for media players and accessories. The open shelf makes it easy to use a remote with your DVD player or extend controllers from a gaming console. Create a media friendly family room with this modern TV console.
Dimensions: 50" W x 18" H x 18" D
Free shipping US
www.thewallunits.com/listing/modern-tv-stands
Find the right local pro for your project

 FineLine Kitchens, Inc.
Our designer has achieved a stylish look by combining dark cabinets and light-colored marbles.

 Housing & Building Association of Colorado Springs
Amy Cox, Perceptive Image Creations
Cottage basement photo in Denver
Cottage basement photo in Denver

 Lakota Cove
The terrace level should be the gathering center of the home. A great place for family and friends to gather. We placed a loveseat behind the sofa so those that would like could watch the pool players. The color scheme is rich brown's and turquoise blue.

 Strong Studio Designs
This purpose of this room was to be both child and adult-friendly. We added the large screen TV, the cabinetry to match the mantle, the pool table (purchased at auction in LA) and the player piano. The bar has a microwave and refrigerator drawers and behind the camera is a set of French doors to a patio/lawn area with a fire pit and seating.

 Home Envy Furnishings
Entryway - mid-sized contemporary porcelain tile and gray floor entryway idea in Calgary with beige walls

 threshold interiors
Location: Brooklyn, NY, United States
This brand-new townhouse at Pierhouse, Brooklyn was a gorgeous space, but was crying out for some personalization to reflect our clients vivid, sophisticated and lively design aesthetic. Bold Patterns and Colors were our friends in this fun and eclectic project. Our amazing clients collaborated with us to select the fabrics for the den's custom Roche Bobois Mah Jong sofa and we also customized a vintage swedish rug from Doris Leslie Blau. for the Living Room Our biggest challenge was to capture the space under the Staircase so that it would become usable for this family. We created cubby storage, a desk area, coat closet and oversized storage. We even managed to fit in a 12' ladder - not an easy feat!
Photographed by: James Salomon


 Tech Tonic LLC
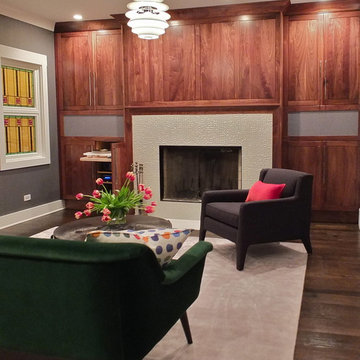
Dedicate a room of your house to be able to sit with friends and family and listen to music the way it was intended. With an acoustically designed room with a Turnatable (Yes you may play albums!) CD Player, and a Music Streamer/Aggregator all of the best resolution of sources are at the tip of your fingers. Sit back and close your eyes and fill your room with Chet Baker or Steely Dan!
 Wanda Ely Architect Inc.
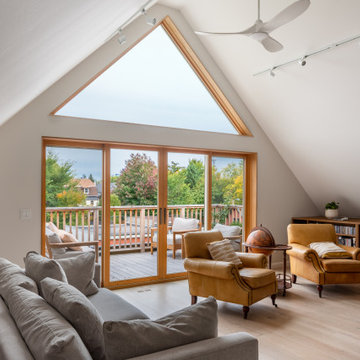
The third floor of the home was conceived as an adult retreat above the busy routine of everyday life. Overlooking the rear yard, the library opens onto a roof deck for outdoor relaxation with a good book, or hosting close friends in the evening with views over the city skyline and CN Tower.
 Urbanology Designs
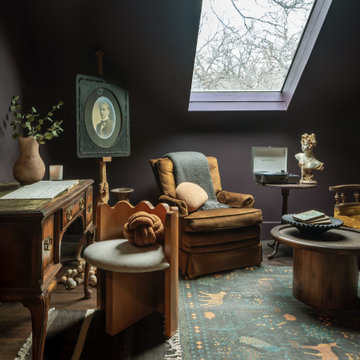
A teenage girl's room thats a departure from the ordinary. This space was meticulously crafted to capture her love for music, museums, literature, and moments of quiet contemplation. Our design journey took us on a quest to create a space that not only exudes a moody atmosphere but also serves as a haven for relaxation, study, and cherished gatherings with friends.

 Morse Constructions
The clients enjoy having friends over to watch movies or slide shows from recent travels, but they did not want the TV to be a focal point. The team’s solution was to mount a flat screen TV on a recessed wall mounting bracket that extends and swivels for optimal viewing positions, yet rests flat against the wall when not in use. A DVD player, cable box and other attachments remotely connect to the TV from a storage location in the kitchen desk area. Here you see the room when the TV is flat against the wall and out of sight of the camera lens.
Interior Design: Elza B. Design
Photography: Eric Roth
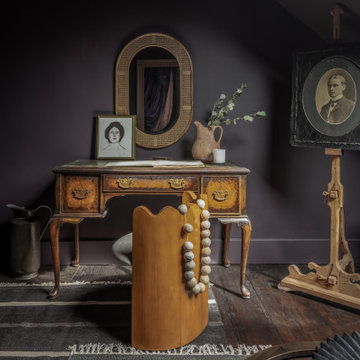 Urbanology Designs
A teenage girl's room thats a departure from the ordinary. This space was meticulously crafted to capture her love for music, museums, literature, and moments of quiet contemplation. Our design journey took us on a quest to create a space that not only exudes a moody atmosphere but also serves as a haven for relaxation, study, and cherished gatherings with friends.

 Yours by Design
The homeowner wanted a lower level to entertain in, where guest could watch football or movies comfortably. With large football player sons it had to be tough and beautiful, By paying attention to the content of fabrics, and using leathers ( the ottoman is silver pleather, the sofa is a grey-taupe leather) and applying stain repellents the room has already survived many football games and ruckus week ends.
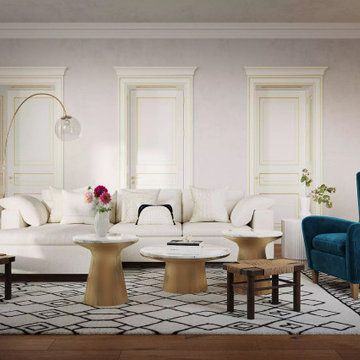
 Santoro Caniglia
This space harmoniously blends vintage and contemporary styles, incorporating both luxurious and budget-friendly elements while embracing feminine and masculine aesthetics. The ambiance evokes a hint of the 1950s yet feels refreshingly modern and organic. A clean, neutral palette sets the backdrop, accented by vibrant splashes of color for a lively touch.
The layout is designed around the fireplace, facilitating seamless movement between rooms. Recognizing their love for music, the record player was strategically positioned near the entrance, serving as both a stylish display and a convenient storage solution for their cherished music collection.

 Bliss Garden Design, LLC
Bliss Garden Design
This is an example of a contemporary landscaping in Seattle.
This is an example of a contemporary landscaping in Seattle.

 ODS Architecture
Originally a nearly three-story tall 1920’s European-styled home was turned into a modern villa for work and home. A series of low concrete retaining wall planters and steps gradually takes you up to the second level entry, grounding or anchoring the house into the site, as does a new wrap around veranda and trellis. Large eave overhangs on the upper roof were designed to give the home presence and were accented with a Mid-century orange color. The new master bedroom addition white box creates a better sense of entry and opens to the wrap around veranda at the opposite side. Inside the owners live on the lower floor and work on the upper floor with the garage basement for storage, archives and a ceramics studio. New windows and open spaces were created for the graphic designer owners; displaying their mid-century modern furnishings collection.
A lot of effort went into attempting to lower the house visually by bringing the ground plane higher with the concrete retaining wall planters, steps, wrap around veranda and trellis, and the prominent roof with exaggerated overhangs. That the eaves were painted orange is a cool reflection of the owner’s Dutch heritage. Budget was a driver for the project and it was determined that the footprint of the home should have minimal extensions and that the new windows remain in the same relative locations as the old ones. Wall removal was utilized versus moving and building new walls where possible.
Photo Credit: John Sutton Photography.

 Jessica Cain
Photo: Jessica Cain © 2017 Houzz
1950s open concept family room photo in Kansas City with white walls and no tv
1950s open concept family room photo in Kansas City with white walls and no tv
2