
Search results for "Players" in Home Design Ideas

 Texture Living Inc
Inspiration for a mid-sized modern single-wall medium tone wood floor and brown floor eat-in kitchen remodel in Los Angeles with an undermount sink, flat-panel cabinets, dark wood cabinets, quartz countertops, white backsplash, quartz backsplash, stainless steel appliances, an island and white countertops

Find the right local pro for your project
 HINISH Design Collective
Photo of a small modern shade backyard wood fence landscaping in Los Angeles with decking for summer.
 York Painting Group
Inspiration for a mid-sized modern porcelain tile and white floor hallway remodel with white walls
 Burg Homes & Design
Nicole Casper
Example of a beach style dark wood floor home design design with white walls
Example of a beach style dark wood floor home design design with white walls
 Pierre Jean-Baptiste Interiors
In the heart of the home, We've meticulously crafted a sanctuary of creativity and productivity in this home office. A symphony of design elements converges to create a space that not only reflects my professional ethos but also serves as a haven for inspiration.
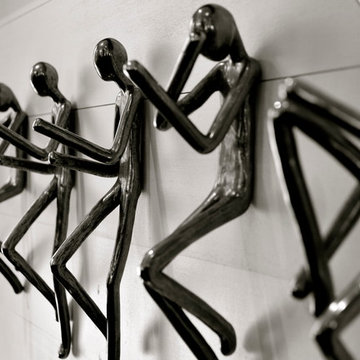
At the forefront of the room are nine floating metal portfolio prints, each encapsulating a unique design narrative. These prints are more than decorations; they are windows into the journey as an interior designer, weaving a tapestry of experiences and influences that have shaped my craft.

Positioned strategically, a 43" LG 4k TV graces the wall, with integrated Philips Hue lighting behind it casting a soft, ambient glow. Flanked by custom ebony veneer columns, this entertainment hub seamlessly combines modern technology with bespoke craftsmanship, creating a visual spectacle that enhances both work and leisure moments.
Lighting plays a pivotal role in setting the ambiance. Recessed square LED lights illuminate the space, while two incandescent wall sconces add a touch of warmth. All of this is seamlessly orchestrated through Lutron Caseta WiFi switches, allowing me to curate the perfect lighting atmosphere for any occasion.
Functionality meets aesthetics with Merillat cabinetry thoughtfully integrated into the design. These cabinets discreetly store away office supplies and materials, maintaining a clutter-free environment conducive to focus and creativity. The ebony veneer theme extends to the custom columns, creating a visual harmony throughout the space.
The pièce de résistance is undoubtedly the standing desk, a marvel of modern design and functionality. Its programmable feature allows for up to four memorized heights, catering to my ergonomic preferences throughout the workday. This dynamic element not only promotes a healthier work lifestyle but also symbolizes the adaptability and innovation that define my approach to interior design.
In this carefully curated home office, every detail tells a story, and every element serves a purpose. It is a reflection of our passion for design, where form and function coalesce to create a space that not only meets professional needs but nurtures the spirit of creativity and innovation.


 GEORGIA DIRECT CARPET INC
Greg moore
Example of a master marble floor and brown floor walk-in shower design
Example of a master marble floor and brown floor walk-in shower design

 Ambient Bamboo Floors
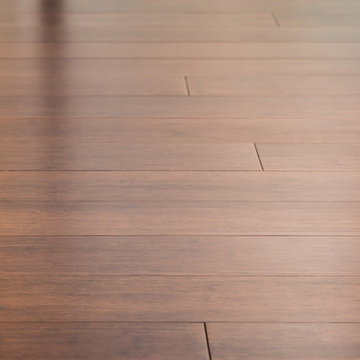
Inspiration for a bamboo floor and brown floor living room remodel in Baltimore
 III AD
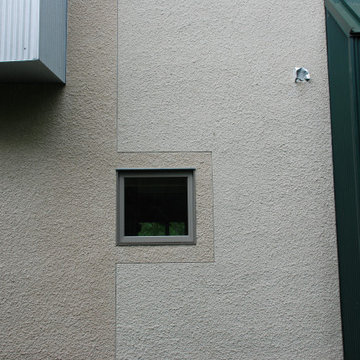
Exterior window detail in two-color stucco with corrugated steel cladding.
Example of a large minimalist three-story flat roof design in Minneapolis
Example of a large minimalist three-story flat roof design in Minneapolis

 Kebony
M-S Pro Architects announce the completion of an indoor swimming pool in a state-of-the-art, single storey family home set in a picturesque location on the outskirts of Bratislava - one of Europe’s youngest capital cities. Kebony, a beautiful wood recommended by leading architects, was chosen to craft the ceiling of the swimming pool, which is designed to emulate rippling waves as well as for the terrace deck and structural beams.
Sustainability and a desire to recreate the close proximity often seen between wood and water in the natural environment were primary focuses in the design of this project. This led a requirement for a low maintenance wood, compatible humidity and with advanced durability, for the swimming pool ceiling. In addition, a high level of precision when cutting the wood was required in order to achieve the desired appearance of waves.
Supplied by Leading Market, Kebony was carefully selected for the pool ceiling, which consists of 490 lamellae of timber, due to its versatility, durability and environmental credentials. Kebony was also installed throughout the exterior of this property, both for the spacious outdoor terrace and the exterior and interior beams. One of the reasons to choose Kebony was the unified look of wood in all these different applications.
Developed in Norway, the patented Kebony technology uses an environmentally friendly process, which permanently enhances the properties of sustainable softwood with a bio-based liquid derived from agricultural crop waste. By polymerising the wood’s cell wall with furfuryl alcohol, the wood gains greatly improved durability and dimensional stability, giving it characteristics similar to those of tropical hardwood. In creating a wood with comparable properties to tropical hardwood that can be grown in a FSC certified, sustainably managed forest, the demand for tropical woods is reduced, allowing timber to once again be an important part of sustainable construction.
Tomáš Hubinský, Lead Architect at M-S Pro, commented: “From conception through to completion, the creation of this ceiling has been a real feat. Despite the challenges faced by such an intricate design, Kebony was the perfect material to convey our desired effect of waves rippling along the ceiling. We will continue to incorporate Kebony into our interior and exterior designs, with wood fast becoming the first choice material for all architects.”
Mette Valen, Sales Manager Norway at Kebony, explained: “The distinctive nature of this design cleverly portrays the capability of Kebony, demonstrating both the aesthetic and performance qualities of the product. We would be honoured to work with M-S Pro in the future and look forward to seeing how they utilise Kebony in their future projects.”


 Millennium Design
Mid-sized arts and crafts freestanding desk carpeted and white floor study room photo in Seattle with gray walls

 Fusion Bowling
A unique residential bowling alley for a New York Yankees Major League Baseball player near Orlando, Florida. Installed by crane on an upper floor, this bowling amenity features commercial-grade bowling lanes, a custom hand-crafted painted fiberglass clown face sculpture mounted to a curtain wall, computer scoring system with overhead TV monitors and pedestal-mounted keypad, laser and disco special effects lighting, Brunswick automatic pinsetting machines, sub-floor ball return system, and assortment of bowling shoes and bowling balls
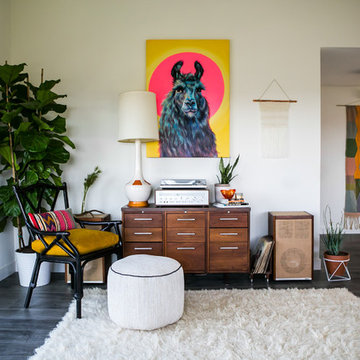
 The Here Company
Example of a mid-sized mid-century modern enclosed dark wood floor and brown floor living room design in Los Angeles with white walls, no fireplace and no tv
 The Here Company
Example of a mid-sized 1960s enclosed dark wood floor and brown floor living room design in Los Angeles with no fireplace, white walls and no tv
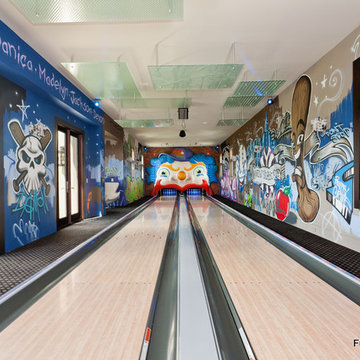 Fusion Bowling
A unique residential bowling alley for a New York Yankees Major League Baseball player near Orlando, Florida. Installed by crane on an upper floor, this bowling amenity features commercial-grade bowling lanes, a custom hand-crafted painted fiberglass clown face sculpture mounted to a curtain wall, computer scoring system with overhead TV monitors and pedestal-mounted keypad, laser and disco special effects lighting, Brunswick automatic pinsetting machines, sub-floor ball return system, and assortment of bowling shoes and bowling balls
 User
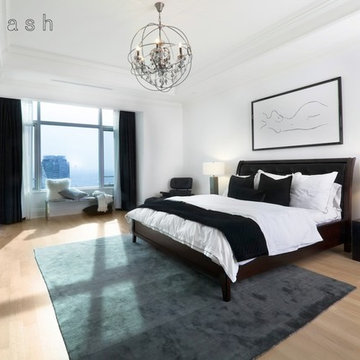
UserSpaces by jacflash has designed NBA, Toronto Raptors player Patrick Patterson's home at the Trump Hotel Residences in Toronto. From Patrick's cocktail room featuring brass, french bistro shelving, a royal blue tufted settee and a hair-on-hide ottoman, to his living room where a giant dinosaur skull (representing the Toronto Raptors, of course!) takes over his patina mirrored coffee table, atop a faded ikat rug (that was translated from a piece of abstract art), to even his closet filled with endless designer sneakers organized by our team and exhibiting polaroid photos on each box, this sky-scraping bachelor pad is what every man would dream to come home to.
5