
Search results for "Playing golf" in Home Design Ideas

 SportProsUSA, Inc.
Custom Beach Backyard Basketball & Tennis Sport Court with Basketball Hoop System, Netting, and Accessories. Painted lines for basketball tennis and shuffleboard (not pictured).
 SportProsUSA, Inc.
Custom Backyard Basketball Sport Court. Final project includes Basketball Hoop System, Lighting, Containment and Sports Netting Systems, and Accessories. Painted lines for basketball.
 SportProsUSA, Inc.
Custom Backyard Multi-Sport Court and Sports Environment. Full area includes Basketball Hoop Systems, Containment Netting, Lighting, Sports Netting, Goals and Accessories. Painted lines for basketball, tennis, volleyball, hockey, paddle sports, and shuffleboard.
Find the right local pro for your project
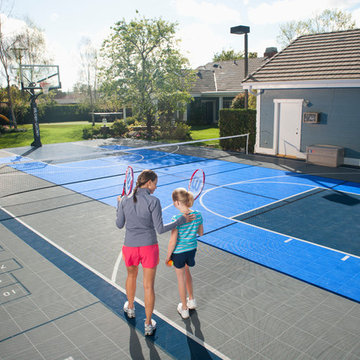 SportProsUSA, Inc.
Custom Backyard Sport Court and Basketball Hoop Systems, Containment Netting, Lighting, and various components and accessories. Painted lines for basketball, tennis, volleyball, and paddle sports.
 Everything Home
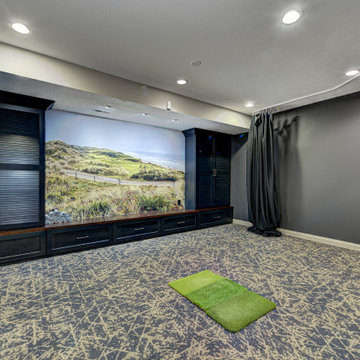
This basement remodeling project involved transforming a traditional basement into a multifunctional space, blending a country club ambience and personalized decor with modern entertainment options.
This entertainment/workout space is a sophisticated retreat reminiscent of a country club. We reorganized the layout, utilizing a larger area for the golf tee and workout equipment and a smaller area for the teenagers to play video games. We also added personal touches, like a family photo collage with a chunky custom frame and a photo mural of a favorite golf course.
---
Project completed by Wendy Langston's Everything Home interior design firm, which serves Carmel, Zionsville, Fishers, Westfield, Noblesville, and Indianapolis.
For more about Everything Home, see here: https://everythinghomedesigns.com/
To learn more about this project, see here: https://everythinghomedesigns.com/portfolio/carmel-basement-renovation
 Everything Home
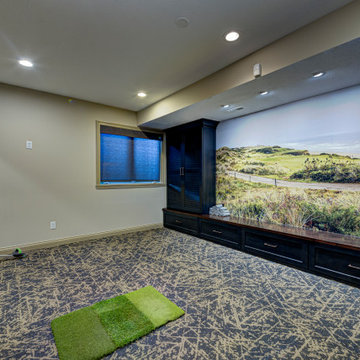
This basement remodeling project involved transforming a traditional basement into a multifunctional space, blending a country club ambience and personalized decor with modern entertainment options.
This entertainment/workout space is a sophisticated retreat reminiscent of a country club. We reorganized the layout, utilizing a larger area for the golf tee and workout equipment and a smaller area for the teenagers to play video games. We also added personal touches, like a family photo collage with a chunky custom frame and a photo mural of a favorite golf course.
---
Project completed by Wendy Langston's Everything Home interior design firm, which serves Carmel, Zionsville, Fishers, Westfield, Noblesville, and Indianapolis.
For more about Everything Home, see here: https://everythinghomedesigns.com/
To learn more about this project, see here: https://everythinghomedesigns.com/portfolio/carmel-basement-renovation
 Everything Home
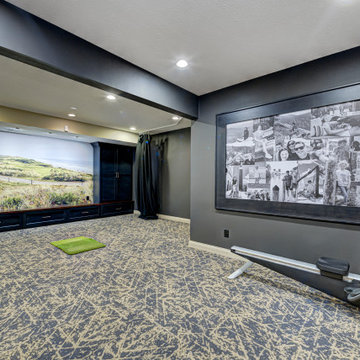
This basement remodeling project involved transforming a traditional basement into a multifunctional space, blending a country club ambience and personalized decor with modern entertainment options.
This entertainment/workout space is a sophisticated retreat reminiscent of a country club. We reorganized the layout, utilizing a larger area for the golf tee and workout equipment and a smaller area for the teenagers to play video games. We also added personal touches, like a family photo collage with a chunky custom frame and a photo mural of a favorite golf course.
---
Project completed by Wendy Langston's Everything Home interior design firm, which serves Carmel, Zionsville, Fishers, Westfield, Noblesville, and Indianapolis.
For more about Everything Home, see here: https://everythinghomedesigns.com/
To learn more about this project, see here: https://everythinghomedesigns.com/portfolio/carmel-basement-renovation


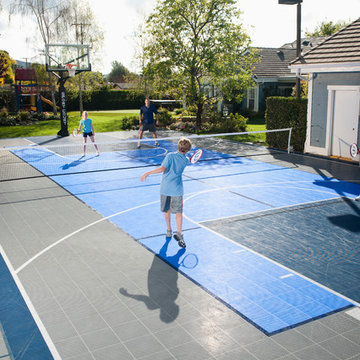 SportProsUSA, Inc.
Custom Backyard Sport Court and Basketball Hoop Systems, Containment Netting, Lighting, and various components and accessories. Painted lines for basketball, tennis, volleyball, and paddle sports.

 Drewett Works
Designed to embrace an extensive and unique art collection including sculpture, paintings, tapestry, and cultural antiquities, this modernist home located in north Scottsdale’s Estancia is the quintessential gallery home for the spectacular collection within. The primary roof form, “the wing” as the owner enjoys referring to it, opens the home vertically to a view of adjacent Pinnacle peak and changes the aperture to horizontal for the opposing view to the golf course. Deep overhangs and fenestration recesses give the home protection from the elements and provide supporting shade and shadow for what proves to be a desert sculpture. The restrained palette allows the architecture to express itself while permitting each object in the home to make its own place. The home, while certainly modern, expresses both elegance and warmth in its material selections including canterra stone, chopped sandstone, copper, and stucco.
Project Details | Lot 245 Estancia, Scottsdale AZ
Architect: C.P. Drewett, Drewett Works, Scottsdale, AZ
Interiors: Luis Ortega, Luis Ortega Interiors, Hollywood, CA
Publications: luxe. interiors + design. November 2011.
Featured on the world wide web: luxe.daily
Photos by Grey Crawford
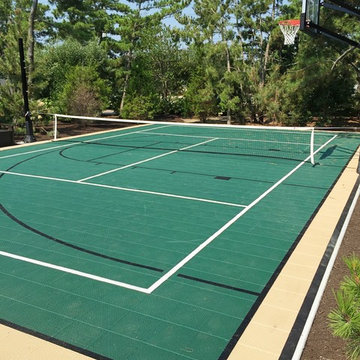 SportProsUSA, Inc.
Custom Beach Backyard Basketball & Tennis Sport Court with Basketball Hoop System, Netting, and Accessories. Painted lines for basketball tennis and shuffleboard (not pictured).

 London Bay Homes
The Brighton is a 4 bedroom, 5 and one half bath model home with 6,326 square feet under air featuring a Great Room, Dining Room, Family Room, Kitchen with Cafe Area, and Study. The Family Room and Nook open up to the outdoor living area leading to the pool, spa, and Summer Kitchen, allowing for a total square footage of 9,954 square feet. The Master Suite also opens up to a Master Retreat for a cozy outdoor living experience.
Fully furnished by Romanza Interior Design, London Bay’s award-winning in-house design studio, the Brighton will feature a Classic American design highlighted by an artful mix of chic and rustic elements and textural fabrics in tonal neutrals.
Image © Advanced Photography Specialists

 Engel & Volkers Naples Bonita-Estero
Full Golf Membership Included! A beautifully built lakefront home perfectly situated in a private cul-de-sac with desired open concept living featuring the Birkdale floor plan offering three bedrooms, den, three full bathrooms, and two car garage. Still owned and meticulously maintained by the original owners, this home was customized to perfection with high tray ceilings, custom millwork, crown molding, gorgeous chef’s kitchen with Viking appliances & granite countertops, impact resistant windows, built-in cabinetry, plantations shutters and much more! Elegant master bedroom with en-suite offers a spacious glassed walk-in shower, tub, dual sinks, custom storage, and large walk-in closet. Wake up to gorgeous sunrise views overlooking the lake and golf course while relaxing on your oversized screened lanai with outdoor kitchen. courts, Chickee Tiki & Play where the pros play at Twin Eagles 36 Holes of championship Golf

 Brian Westlake Landscape, Inc.
Inspiration for a contemporary backyard stone water fountain landscape in Los Angeles.
 SportProsUSA, Inc.
Custom Rooftop Basketball Sport Court, Basketball Hoop System, Lighting, Sports Netting, and Accessories. Painted lines for basketball, tennis, volleyball, and paddle sports.
 SportProsUSA, Inc.
Custom Rooftop Basketball Sport Court with beautiful views of the NYC skyline! Final Project included Basketball Hoop System, Lighting, Adjacent Seating and Accessories. Painted lines for basketball.
 SportProsUSA, Inc.
Custom Rooftop Basketball Sport Court with beautiful views of the NYC skyline! Final Project included Basketball Hoop System, Lighting, Adjacent Seating and Accessories. Painted lines for basketball.
 SportProsUSA, Inc.
Custom Backyard Sport Court, Basketball Hoop System, Lighting, Sports Netting, and Accessories. Painted lines for basketball, tennis, volleyball, and paddle sports.
 SportProsUSA, Inc.
Custom Backyard Multi-Sport Basketball and Tennis Sport Court, Basketball Hoop System, Rebounder Netting, and Accessories. Painted lines for basketball, tennis and shuffleboard.
 SportProsUSA, Inc.
Custom Rooftop Basketball Sport Court with beautiful views of the NYC skyline! Final Project included Basketball Hoop System, Lighting, Adjacent Seating and Accessories. Painted lines for basketball.

 Landmark Custom Builder & Remodeling, LLC
Gas grill, outdoor fridge and separate "casita" for a home gym with sweeping golf course and pool views
Inspiration for a large timeless carpeted and blue floor multiuse home gym remodel in Orlando with beige walls
Inspiration for a large timeless carpeted and blue floor multiuse home gym remodel in Orlando with beige walls
44