
Search results for "Playing golf" in Home Design Ideas
 Hyde Park Lumber & Design
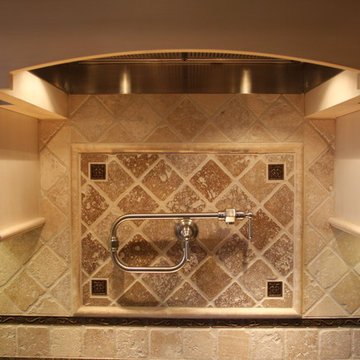
A traditional kitchen design for a very active older couple living in Anderson Twp. Their original kitchen was styled with 1970's medium stained slab style doors with several coats of paint on them, well-used Formica counter tops, linoleum floors, and severely poor lighting. The goal of this fun golfing couple was to make this kitchen reminiscent of the home they owned in Florida where they spend every winter. We used a glazed painted finish to add a little warmth, increased the lighting with recessed cans and pendant lights over the sink area, installed a uniquely colored granite countertop, added wood flooring, and spec'd out higher end appliances to make life easier and more convenient for their active lifestyle. One of the more unusual things we did was the placement of the sink...we moved it from under the badly placed window to the corner on the peninsula to allow someone at the sink to still see the other guests, the couple's grandkids playing in the sunroom, and also better enjoy the view of their spectacular backyard. I remember this was an item of many debates because the sink had ALWAYS been under the window and the wife found the thought of moving it awkward; after it was done guess what...she LOVED it!

 Nar Design Group


In this luxurious Serrano home, a mixture of matte glass and glossy laminate cabinetry plays off the industrial metal frames suspended from the dramatically tall ceilings. Custom frameless glass encloses a wine room, complete with flooring made from wine barrels. Continuing the theme, the back kitchen expands the function of the kitchen including a wine station by Dacor.
In the powder bathroom, the lipstick red cabinet floats within this rustic Hollywood glam inspired space. Wood floor material was designed to go up the wall for an emphasis on height.
The upstairs bar/lounge is the perfect spot to hang out and watch the game. Or take a look out on the Serrano golf course. A custom steel raised bar is finished with Dekton trillium countertops for durability and industrial flair. The same lipstick red from the bathroom is brought into the bar space adding a dynamic spice to the space, and tying the two spaces together.
Find the right local pro for your project
 Buchanan Construction
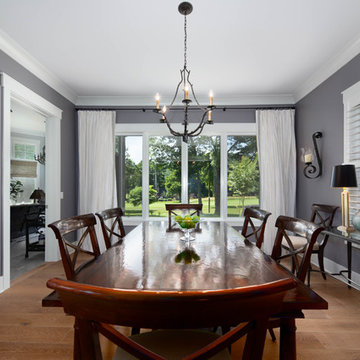
A Golfers Dream comes to reality in this amazing home located directly adjacent to the Golf Course of the magnificent Kenmure Country Club. Life is grand looking out anyone of your back windows to view the Pristine Green flawlessly manicured. Science says beautiful Greenery and Architecture makes us happy and healthy. This homes Rear Elevation is as stunning as the Front with three gorgeous Architectural Radius and fantastic Siding Selections of Pebbledash Stucco and Stone, Hardy Plank and Hardy Cedar Shakes. Exquisite Finishes make this Kitchen every Chefs Dream with a Gas Range, gorgeous Quartzsite Countertops and an elegant Herringbone Tile Backsplash. Intriguing Tray Ceilings, Beautiful Wallpaper and Paint Colors all add an Excellent Point of Interest. The Master Bathroom Suite defines luxury and is a Calming Retreat with a Large Jetted Tub, Walk-In Shower and Double Vanity Sinks. An Expansive Sunroom with 12′ Ceilings is the perfect place to watch TV and play cards with friends. Sip a glass of wine and enjoy Dreamy Sunset Evenings on the large Paver Outdoor Living Space overlooking the Breezy Fairway
 Desa Design Studio
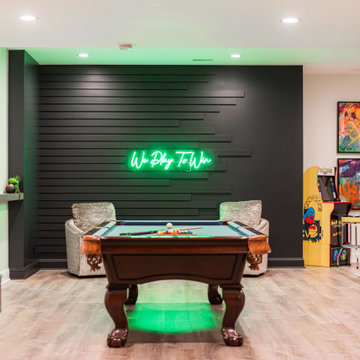
Accent wall design in a modern St. Charles, IL basement remodel featuring custom millwork, a vibrant neon sign, and curated artwork that adds a bold pop of color. A sleek pool table anchors the entertainment space, while contemporary floating shelves provide both function and a modern twist. This stylish finished basement combines playful personality with elevated design, making it the perfect hangout and game room.
 Motif Architects
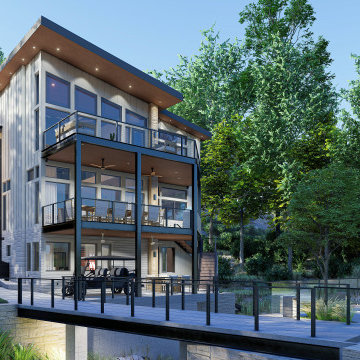
Outdoor areas for entertainment and recreation play a key role in offering the residents with varied experiences, each with a function of its own. Engage yourself in open-air activities, take a dive in the pool or go fishing off the docks.
To a location that’s celebrated for its marinas and golf courses, this residence checks all factors, defining a home that’s magnetic and fascinating beside a lake.
Perched on a hill alongside Lake Austin is a modern expression of residential architecture. Stacked and staggered on a terrain, the ‘Big Horn’ project designed by Motif Architects visualizes an adventurous home that nestles within nature.
Every level captures stunning views of the lake that kindle its residents to step out for recreational activities and outdoor entertainment. Arriving by a boat would be the perfect entry to this residence, building momentum and curiosity as you step out onto the docks.
 Landmark Performance Homes
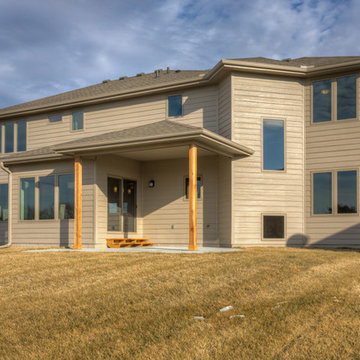
Open foyer welcomes you to den & large great room w/ cozy gas fireplace w/ natural stone accent! Kitchen boasts walk-in pantry, SS appliances, quartz counters and wood flooring! Unique staircase in the rear of home tucked back near drop area and flex room for den/play/bedroom etc. Upstairs features 4 bedrooms PLUS loft! Tons of room and storage. Serene setting backing to golf course! Enjoy the sunsets from covered patio! We can also custom build this plan. Photos by Tim Perry


 Amy Troute Inspired Interior Design
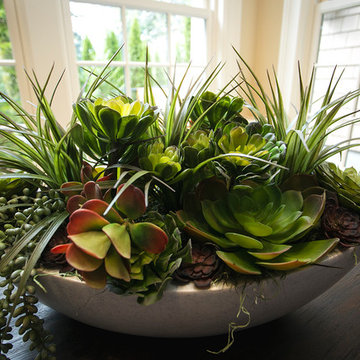
Our team renovated and completely furnished our client’s Tualatin home three years ago and when they planned a move to a much larger home in Lake Oswego, they included ATIID in a major renovation, new addition and furnishings. We first determined the best way to incorporate the furniture we’d recently sourced for every room in their current home, then upgrade new formal and entertaining spaces big time with color and style! In the living room, we looked to custom furnishings, natural textures and a splash of fresh green to create the ultimate family gathering space. Hand painted wallpaper inspired our formal dining room, where bold blue and mixed metals meet warm wood tones and an awe-inspiring chandelier. Wallpaper also added interest in the powder bath, master and guest bedrooms. The most significant change to the home was the addition of the “Play Room” with golf simulator, outdoor living room and swimming pool for decidedly grown-up entertaining. This home is large but the spaces live cozy and welcoming for the family and all their friends!
Photography by Cody Wheeler
 Landmark Performance Homes
Open foyer welcomes you to den & large great room w/ cozy gas fireplace w/ natural stone accent! Kitchen boasts walk-in pantry, SS appliances, quartz counters and wood flooring! Unique staircase in the rear of home tucked back near drop area and flex room for den/play/bedroom etc. Upstairs features 4 bedrooms PLUS loft! Tons of room and storage. Serene setting backing to golf course! Enjoy the sunsets from covered patio! We can also custom build this plan. Photos by Tim Perry
 Asbacher Architecture, AIA
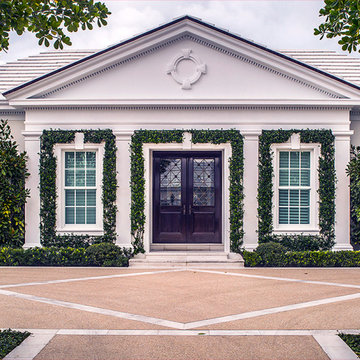
In renovating this 40-year-old North Palm Beach home, the goal was to breathe new life into the older, somewhat formal home and turn it into the perfect space for a young family.
The challenge, however, was reimagining the 6,000 square foot residence without creating an imbalance between old and new. To restore the historical accuracy of the Georgian colonial, certain elements such as the scale and detailing of the front gable, as well as window and door proportions, were carefully reworked.
Polished Venetian plaster and mahogany doors were selected as a nod to the grandeur of the Georgian revival aesthetic, while the playful, colorful interiors epitomize the active family who lives there. Located on a beautifully landscaped acre lot in an ocean-front golf course community, the home has been thoughtfully reimagined for today’s modern lifestyle.
 DFW Turf Solutions
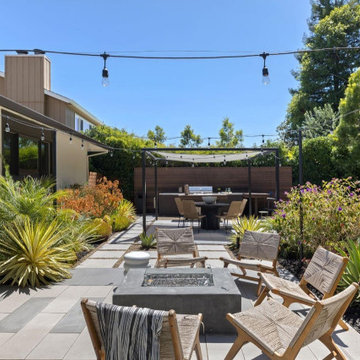
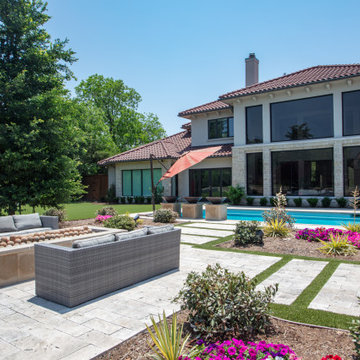
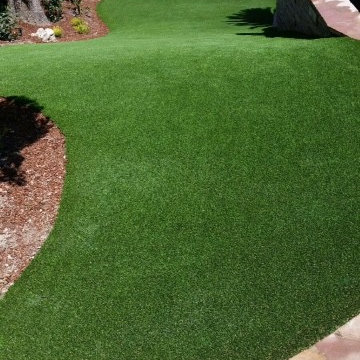
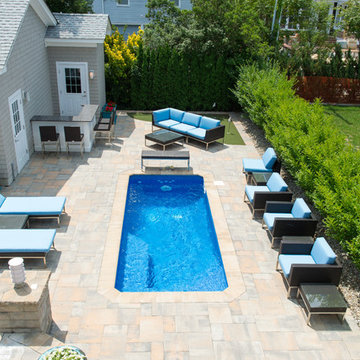
Beautiful backyard complex with a tennis court and pool. We installed turf strips around the pools, pavers and flower beds and a play area.
This is an example of a large contemporary backyard landscaping in Dallas.
This is an example of a large contemporary backyard landscaping in Dallas.
 Carly Blalock Interiors
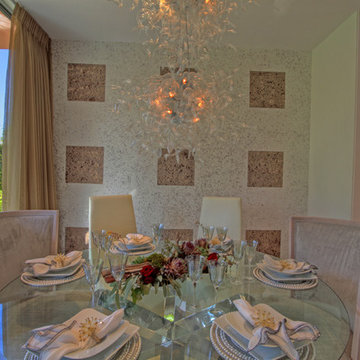
The feature wall within the dining space is a playful design to match the clients art taste throughout the home as well as bring in some warmth.
Large minimalist marble floor and white floor kitchen/dining room combo photo in San Diego with white walls
Large minimalist marble floor and white floor kitchen/dining room combo photo in San Diego with white walls

 Frontiers Landscape
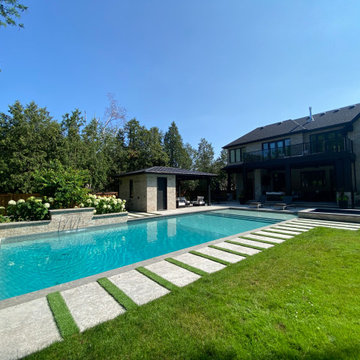
Natural stone patio, raised spa, stunning Caribbean blue pool complete with autocover and waterfall, putting green, ample lounge space, and tasteful plantings throughout – this backyard is classy and stunning. The shallow sun ledge in the pool makes for an easy entry into the pool, and a great spot for kids to play.
 Rock Valley Cabinetry
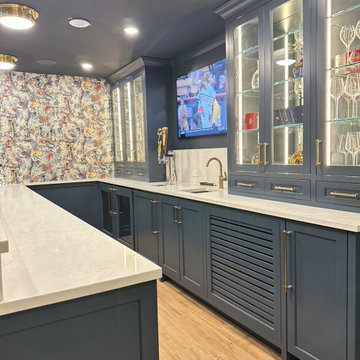
This stunning, transitional-style custom home bar maximizes functionality and style in a multi-use basement space. The design features an L-shaped layout with striking deep blue shaker-style cabinetry complemented by elegant gold hardware.
The back wall showcases custom glass-front display cabinets with integrated LED lighting to highlight glassware, a central wet bar sink with a gooseneck faucet, double beer taps, a mounted flat-screen TV, and integrated beverage coolers and ice machine by TRUE. A vibrant accent wallpaper adds a playful pop of color and personality, contrasting beautifully with the clean white quartz countertops and warm, wood-look porcelain tile flooring.
 Chicagoland Home Products
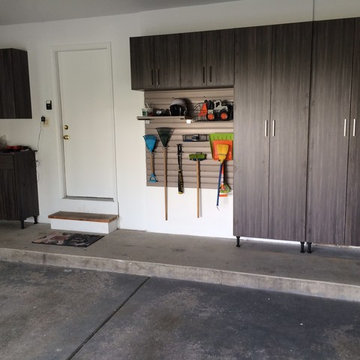
Chicagoland Home Products arrived in Gurnee, Illinois with storage solutions that helped a garage to become all that it could be. In fact, if garages could talk and fill out surveys, 100% of those surveyed would want to be like this one. Every garage wants to be more than a place to park a car or a home to the haphazardly stored.
The Gurnee goal was to deliver a custom garage storage package that, among other things, helped kids easily access their play brooms and shovels. Part of that solution, also, gave the children a way to put away their rakes and little lawnmowers. What parent wouldn’t be pleased to see a child’s playthings neatly placed on hooks and shelves, specifically designed, to be within reach of the child? It’s just possible this would make it easier to pull the car into the garage without stopping to clear a path.
Since it works for kids to have a storage solution of their own, why not give equal opportunity for the adults to put away their toys and tools? With custom garage storage like this, your golf clubs, shoes and accessories, will have a home. They will want to leap out of your vehicle and onto their convenient shelves.
Just about anything can be hung on the slat wall – it is perfect for holding lawn equipment, tools and even more toys. With so many things needing to be recharged these days, note the convenient work surface and charging area.
One other thing, those garages that were surveyed, wanted to look good too. While your garage can choose what fits its own style, this garage wanted its storage to be wrapped in a Merapi finish with square brushed chrome handles. Now, it looks good, has lots of room, is accessible for kids and adults, is organized, and ready to handle the challenges that you give it.

 Nar Design Group
In this luxurious Serrano home, a mixture of matte glass and glossy laminate cabinetry plays off the industrial metal frames suspended from the dramatically tall ceilings. Custom frameless glass encloses a wine room, complete with flooring made from wine barrels. Continuing the theme, the back kitchen expands the function of the kitchen including a wine station by Dacor.
In the powder bathroom, the lipstick red cabinet floats within this rustic Hollywood glam inspired space. Wood floor material was designed to go up the wall for an emphasis on height.
The upstairs bar/lounge is the perfect spot to hang out and watch the game. Or take a look out on the Serrano golf course. A custom steel raised bar is finished with Dekton trillium countertops for durability and industrial flair. The same lipstick red from the bathroom is brought into the bar space adding a dynamic spice to the space, and tying the two spaces together.

 Boerne Kitchens and Baths
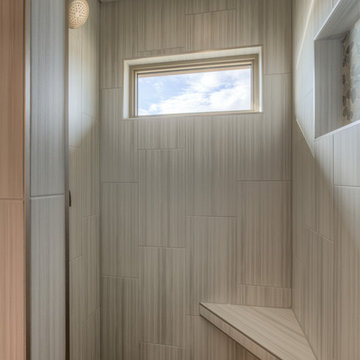
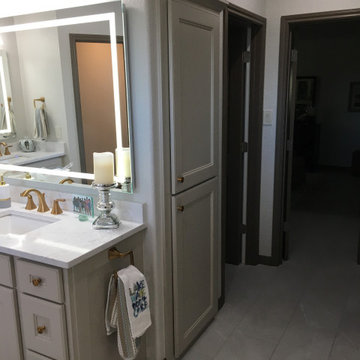
This Master Bath redo on Canyon Lake is the owner's dream. From a small shower, single vanity and no bench to this beautiful transition. A good to live on the lake, enjoy golfing and the luxury of this shower and master bath. The accent tile from Gemme Breccia Cenere Lux is the focus of the shower and has the playful look of splashing water. Quartz on the thresholds, bench and windowsills add that extra finishing touch she was looking for.
62