
Search results for "Playing potential" in Home Design Ideas

 Joyce Keeney Design
Example of a mid-sized beach style boy carpeted and beige floor nursery design in Charleston with beige walls

 Linda McKendry Design
Edible garden, Greenhouse, kitchen garden, vegetable garden
Katrina Combs
Photo of a mid-sized traditional full sun backyard gravel vegetable garden landscape in Los Angeles for summer.
Photo of a mid-sized traditional full sun backyard gravel vegetable garden landscape in Los Angeles for summer.

 Parker&Harlow Inc.
Every child's room should hold potential for whatever imaginative play they can come up with, and these brothers spaces aren't lacking that charm. Plenty of storage, open space for creative play, and durable texties and surfaces make these rooms the perfect place to grow.
Find the right local pro for your project
 Parker&Harlow Inc.
Every child's room should hold potential for whatever imaginative play they can come up with, and these brothers spaces aren't lacking that charm. Plenty of storage, open space for creative play, and durable texties and surfaces make these rooms the perfect place to grow.
 Parker&Harlow Inc.
Every child's room should hold potential for whatever imaginative play they can come up with, and these brothers spaces aren't lacking that charm. Plenty of storage, open space for creative play, and durable texties and surfaces make these rooms the perfect place to grow.
 Parker&Harlow Inc.
Every child's room should hold potential for whatever imaginative play they can come up with, and these brothers spaces aren't lacking that charm. Plenty of storage, open space for creative play, and durable texties and surfaces make these rooms the perfect place to grow.
 Parker&Harlow Inc.
Every child's room should hold potential for whatever imaginative play they can come up with, and these brothers spaces aren't lacking that charm. Plenty of storage, open space for creative play, and durable texties and surfaces make these rooms the perfect place to grow.

Sponsored
Delaware, OH

Buckeye Basements, Inc.
Central Ohio's Basement Finishing ExpertsBest Of Houzz '13-'21


 Parker&Harlow Inc.
Every child's room should hold potential for whatever imaginative play they can come up with, and these brothers spaces aren't lacking that charm. Plenty of storage, open space for creative play, and durable texties and surfaces make these rooms the perfect place to grow.

 Ann Lowengart Interiors
The family living in this shingled roofed home on the Peninsula loves color and pattern. At the heart of the two-story house, we created a library with high gloss lapis blue walls. The tête-à-tête provides an inviting place for the couple to read while their children play games at the antique card table. As a counterpoint, the open planned family, dining room, and kitchen have white walls. We selected a deep aubergine for the kitchen cabinetry. In the tranquil master suite, we layered celadon and sky blue while the daughters' room features pink, purple, and citrine.
 Parker&Harlow Inc.
Every child's room should hold potential for whatever imaginative play they can come up with, and these brothers spaces aren't lacking that charm. Plenty of storage, open space for creative play, and durable texties and surfaces make these rooms the perfect place to grow.

 BiglarKinyan Design Planning Inc.
BiglarKinyan Design - Toronto
Inspiration for a mid-sized transitional master light wood floor bedroom remodel in Toronto with white walls and no fireplace
Inspiration for a mid-sized transitional master light wood floor bedroom remodel in Toronto with white walls and no fireplace

 RobitailleCurtis
Marc Cramer
Bedroom and mid-sized minimalist boy light wood floor and beige floor kids' bedroom photo in Montreal with white walls
Bedroom and mid-sized minimalist boy light wood floor and beige floor kids' bedroom photo in Montreal with white walls

Sponsored
Westerville, OH

Custom Home Works
Franklin County's Award-Winning Design, Build and Remodeling Expert
 User
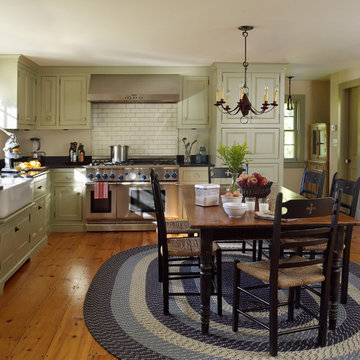
UserInspiration for a farmhouse l-shaped eat-in kitchen remodel in New York with a farmhouse sink, recessed-panel cabinets and stainless steel appliances
 LDa Architecture & Interiors
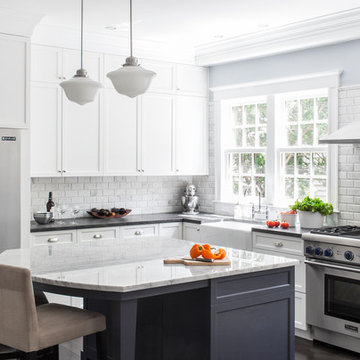
Sean Litchfield Photography
Backsplash Tile: "Calcutta Ashlar 3x6" in a polished finish from Tile Showcase
Countertops: Soapstone
Island: Carrara Marble
 Havlicek Builders Inc.
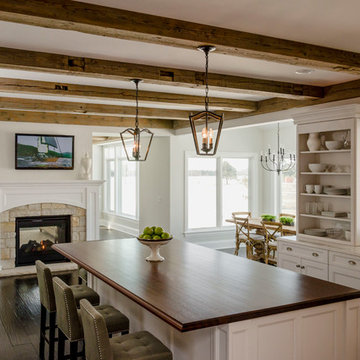
Beautiful Decor Cabinetry kitchen with one of a kind barn wood beams, double sided fireplace, integrated appliances, and walnut top island.
Cottage kitchen photo in Chicago with recessed-panel cabinets
Cottage kitchen photo in Chicago with recessed-panel cabinets
 BARRETT STUDIO architects
Photo by Daniel O'Connor Photography
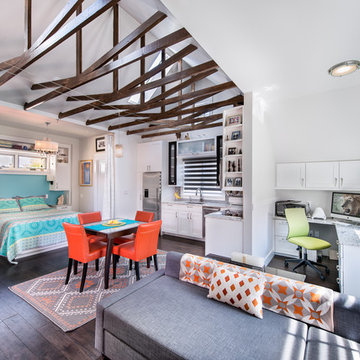
Inspiration for a small transitional open concept living room remodel in Denver with white walls
Inspiration for a small transitional open concept living room remodel in Denver with white walls


 User

UserExample of a trendy medium tone wood floor indoor basketball/tennis/multi-game court design in New York with white walls
 User

UserInspiration for a mid-sized timeless l-shaped dark wood floor kitchen remodel in Detroit with an undermount sink, shaker cabinets, medium tone wood cabinets, multicolored backsplash, matchstick tile backsplash, stainless steel appliances, an island and quartz countertops
16