
Search results for "Playing potential" in Home Design Ideas
 M-Squared Contracting Inc.

A truly special property located in a sought after Toronto neighbourhood, this large family home renovation sought to retain the charm and history of the house in a contemporary way. The full scale underpin and large rear addition served to bring in natural light and expand the possibilities of the spaces. A vaulted third floor contains the master bedroom and bathroom with a cozy library/lounge that walks out to the third floor deck - revealing views of the downtown skyline. A soft inviting palate permeates the home but is juxtaposed with punches of colour, pattern and texture. The interior design playfully combines original parts of the home with vintage elements as well as glass and steel and millwork to divide spaces for working, relaxing and entertaining. An enormous sliding glass door opens the main floor to the sprawling rear deck and pool/hot tub area seamlessly. Across the lawn - the garage clad with reclaimed barnboard from the old structure has been newly build and fully rough-in for a potential future laneway house.
 MARGARITA BRAVO
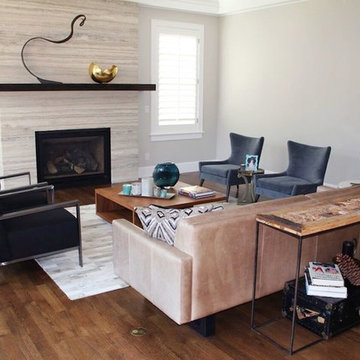
A collection of living room interiors that present varying styles of elegance and timelessness. From comfortable and transitional to modern and minimalistic, to charming and traditional, each look perfectly captures the style and personality of our client.
Plush textiles, incredible art collections, and seamless function come together effortlessly in these designs. Whether the homes boast an open floor plan or traditionally separated, each living room plays a large piece in the cohesiveness of each exciting interior design.
Project designed by Denver, Colorado interior designer Margarita Bravo. She serves Denver as well as surrounding areas such as Cherry Hills Village, Englewood, Greenwood Village, and Bow Mar.
For more about MARGARITA BRAVO, click here: https://www.margaritabravo.com/

 Simply Home Decorating
There are not many things better than a room full of your favourite people. As you gather you smell dinner cooking in the kitchen and music playing in the background, as joyful conversation and laughter fill the room. I feel so grateful that we are inching our way back to these days. How about you?
The project I’m sharing with you today has beautiful moments like these at its heart. Spaces that invite people in, foster connection, and make everyday living so simple that it’s impossible not to enjoy...
Meet our Delightful Clients:
The family behind this 1950s North Vancouver home transformation enjoy entertaining friends just as much as cosying up to watch a movie together. A professional couple (I'll call them Jon and Anna) with two elementary school-aged sons, Anna and Jon approached us with the task of furnishing the main floor living spaces and the basement of their family home.
Anna is a busy lawyer who is now working almost full time from home, and Jon works in the film industry. With full careers, two active boys, and a love of gathering, they craved a home that could support their everyday lifestyle.
Design and Lifestyle Goals:
Our central goal for this project was simple: to uncover the hidden potential in their home and create a family-friendly space that functioned well and flowed seamlessly.
On the main floor, our clients tasked us with creating an area for the family to relax and entertain, along with crafting a work and play space for the boys. They also dreamed of a more functional and bright basement, which they envisioned as a dual purpose family room and home office for Anna.
Reveal: Comfortable and Welcoming Entryway & Living Room:
Imagine you are coming home, and you walk through a bright, sunny front door like this one. You are met by this entryway of calming earth and sea tones, paired with warm, natural wood flooring. You feel instantly welcomed and eager to venture further inside... The same is now true for our clients!
The simple details in their entryway are thoughtfully arranged with clean lines and colourful art as the focal point, achieving a timeless and friendly aesthetic. Dried wheat brings movement into the space and plays up the beauty of nature, while the vibrant yet warm colours and textures evoke feelings of comfort and homecoming.
The entry flows seamlessly into this connected living area, which is adorned with ample seating strategically arranged to host and accommodate joyful conversations. With the fireplace and wood mantel as the focal point, these natural elements and hues warm up the room to make it feel beautifully lived-in (not like an untouchable museum).
Another colourful work of art graces the space above Jon’s and Anna’s sofa, and we used decorative pillows and a throw blanket to tempt those colours into the rest of the room. A simply styled coffee table keeps the space feeling open and engaged. Reading material, anyone?
Just beyond this living area, you get a glimpse of the second space our clients requested on their main floor...
A Collected Space for Children to Work + Play:
When Jon and Anna realised that their formal dining area wasn’t being used to its full potential, they imagined creating a work and play space for their boys instead. We came up with a plan to create a shared desk area with plentiful storage.
This timeless natural wood desk was the perfect way to maximise surface area and give the boys plenty of space to do homework during the school year, or spend time crafting or building LEGOs during the summers. The drawers provide storage for all the wonderful items that fuel their productivity or creativity. Or both.
I also love how the white floating shelves display a collection of nostalgic toys, providing just the right amount of childhood endearment to this sophisticated and functional space. This workspace now has endless possibilities for the boys, and it helps Jon and Anna keep their minds and spaces clear, too. Which brings us to...
Basement Family Room & Home Office:
In general, we knew we had to maximise surface area in this ‘50s home, and this was especially true for our clients’ basement. I’m happy to say that we designed an effortlessly comfortable space that focuses on family and makes it simple to settle in and work… or leave the workday behind.
Welcome to this dual-function office and family room. Toward the back of the room, we strategically positioned Anna’s wraparound desk facing out into the room and gave her a wallpaper-and-art backdrop for stunning Zoom calls (she has already received glowing compliments). There is plenty of storage for easy organization including a space to store the family’s shared printer near the door… so they don’t have to interrupt “Mom” to get to it.
Anna also wanted the freedom to be able to relax in this space with her family and turn her back on the work day — quite literally! The sofa is perfectly positioned backing onto the desk allowing her to do just that.
We relocated an existing mustard yellow chair and used pops of the same colour to integrate it into the overall scheme. The wood armrests on this modular sectional provide surfaces for snacks and drinks where there was no room for an end table. The walnut finish carries the theme of natural comfort from the upstairs spaces down into the family room.
The view from the sectional is less business and more pleasure, featuring cosy seating and throw pillows in cheerful colours and patterns.
The highlight of this space? A wallpapered accent wall where we were able to achieve the high-end feel of custom built-in shelving with a simple IKEA hack. The shelves and cabinetry around the television offer plenty of much needed storage space to house family games and movies at a budget price point.
This fun room is the perfect balance of work and play, accommodating and supporting our clients’ daily family adventures.
What Our Clients Had to Say...
Our clients could not be happier with their warm yet functional new rooms. With thoughtful consideration and a plan of action, we were able to transform two areas of their home into spaces that function well and feel good. In fact, they had this to say:
“Lori and her team were everything we were looking for: great listeners, wonderfully creative and highly professional. We couldn't be happier with our interior makeover.” — Clients
That is why we do what we do. If you're ready to start your redesign project, we would love to help. Reach out to us here, and let's get to know more about each other.
Find the right local pro for your project
 Sosna Inc
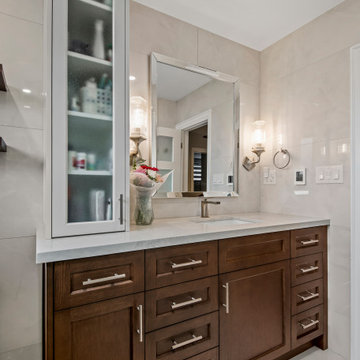
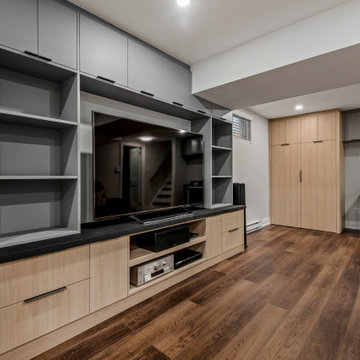
This project was a special one for us. We had the pleasure of working with a lovely retired couple in their early 70s who were returning clients! It's always a testament to our work when clients come back for more. This time, they were ready to tackle a full bathroom and basement renovation to truly make their Mississauga home a haven for their golden years. Before: Outdated and Cramped Both bathrooms were stuck in a time warp, sporting outdated fixtures and cramped layouts. Limited storage and bulky linen towers that blocked natural light added to the feeling of confinement. Downstairs, the basement was a sea of belongings with only one closet for storage. Peeling linoleum tiles and remnants of an acoustic ceiling definitely didn't create an inviting atmosphere. The Vision: Functionality, Light, and Style Our clients desired bathrooms that were both functional and stylish, with ample storage and a spa-like ambiance. In the basement, their dream was to create a space where they could relax, pursue hobbies, and entertain, all while keeping their belongings organized. The Transformation: Custom Solutions for a Perfect Fit
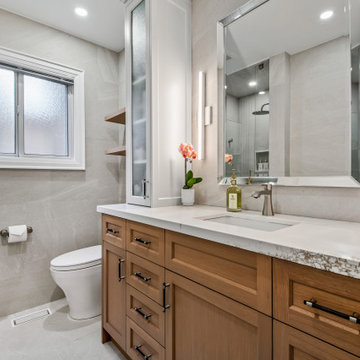
●Bathrooms: We banished the bulky linen towers and designed custom vanities withdrawers and shallow countertop towers to maximize storage without sacrificing light.Frameless glass shower enclosures added a modern touch and further enhanced thefeeling of spaciousness. Each bathroom, though similar in shape, boasts a distinctpersonality. The lower level bathroom has a contemporary spa-like feel with off-whitetextured tiles and a sleek white oak vanity, while the upper bathroom exudes elegancewith polished marble-look tiles, a richly stained oak vanity, and a luxurious showerbench.
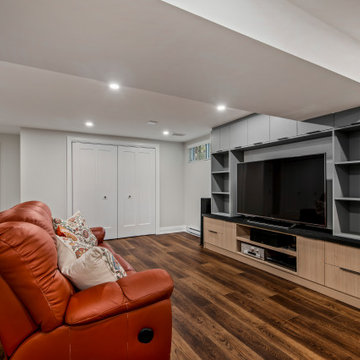
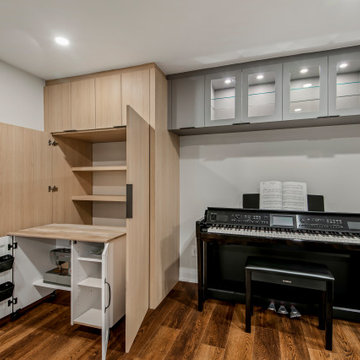
●Basement: Forget basic drywall closets! We maximized the basement's potential withtwo large closets for storage, a custom media unit, and a clever cabinet designed tohouse the clients' roll-in sewing machine table and piano.
Challenges and Triumphs
During the renovation, we encountered some unexpected ductwork that threatened to interfere with a planned shower niche. Our team quickly adapted, shifting the niche and maximizing its width to maintain both functionality and design.
Life After Renovation: A New Chapter
The transformation is remarkable. The bathrooms are now bright, spacious, and functional oases. The basement has been reborn as a haven for relaxation and hobbies, with ample storage to keep everything organized. Our clients can now enjoy movie nights, play the piano, and indulge in their crafting passions in a space that truly reflects their lifestyle.
Memorable Moments
Working with these clients was an absolute joy. Their trust in our expertise, especially when it came to maximizing their basement's potential, was incredibly rewarding. Seeing their faces light up as they experienced their newly renovated spaces made all the effort worthwhile.
This project was a reminder that renovations are about more than just aesthetics. They're about creating spaces that enhance our clients' lives and allow them to embrace new possibilities. We're honored to have played a part in this couple's journey to a more comfortable, functional, and beautiful home.
 Sosna Inc
This project was a special one for us. We had the pleasure of working with a lovely retired couple in their early 70s who were returning clients! It's always a testament to our work when clients come back for more. This time, they were ready to tackle a full bathroom and basement renovation to truly make their Mississauga home a haven for their golden years. Before: Outdated and Cramped Both bathrooms were stuck in a time warp, sporting outdated fixtures and cramped layouts. Limited storage and bulky linen towers that blocked natural light added to the feeling of confinement. Downstairs, the basement was a sea of belongings with only one closet for storage. Peeling linoleum tiles and remnants of an acoustic ceiling definitely didn't create an inviting atmosphere. The Vision: Functionality, Light, and Style Our clients desired bathrooms that were both functional and stylish, with ample storage and a spa-like ambiance. In the basement, their dream was to create a space where they could relax, pursue hobbies, and entertain, all while keeping their belongings organized. The Transformation: Custom Solutions for a Perfect Fit
●Bathrooms: We banished the bulky linen towers and designed custom vanities withdrawers and shallow countertop towers to maximize storage without sacrificing light.Frameless glass shower enclosures added a modern touch and further enhanced thefeeling of spaciousness. Each bathroom, though similar in shape, boasts a distinctpersonality. The lower level bathroom has a contemporary spa-like feel with off-whitetextured tiles and a sleek white oak vanity, while the upper bathroom exudes elegancewith polished marble-look tiles, a richly stained oak vanity, and a luxurious showerbench.
●Basement: Forget basic drywall closets! We maximized the basement's potential withtwo large closets for storage, a custom media unit, and a clever cabinet designed tohouse the clients' roll-in sewing machine table and piano.
Challenges and Triumphs
During the renovation, we encountered some unexpected ductwork that threatened to interfere with a planned shower niche. Our team quickly adapted, shifting the niche and maximizing its width to maintain both functionality and design.
Life After Renovation: A New Chapter
The transformation is remarkable. The bathrooms are now bright, spacious, and functional oases. The basement has been reborn as a haven for relaxation and hobbies, with ample storage to keep everything organized. Our clients can now enjoy movie nights, play the piano, and indulge in their crafting passions in a space that truly reflects their lifestyle.
Memorable Moments
Working with these clients was an absolute joy. Their trust in our expertise, especially when it came to maximizing their basement's potential, was incredibly rewarding. Seeing their faces light up as they experienced their newly renovated spaces made all the effort worthwhile.
This project was a reminder that renovations are about more than just aesthetics. They're about creating spaces that enhance our clients' lives and allow them to embrace new possibilities. We're honored to have played a part in this couple's journey to a more comfortable, functional, and beautiful home.
 Room Envy
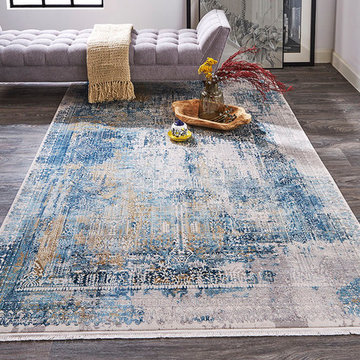
Playful pops of turquoise breathe life into a sea of gray hues in this serene piece. Sophisticated and ephemeral the sublime distressed watercolor-inspired motif creates a rich elegance that is both unique and versatile as the calming color palette seamlessly folds into any decor style.

 Cabinet Joint
Mid-century modern design isn’t just a trend—it’s a legacy that’s endured for over half a century! Emerging in the post-WWII era, it introduced a bold new way of living, combining simplicity, function, and natural beauty.
Shaped by movements like the Bauhaus, International Style, and Scandinavian minimalism, mid-century design emphasized clean lines, organic shapes, and purposeful materials. Designers and architects like Charles and Ray Eames, Eero Saarinen, and Arne Jacobsen were instrumental in the era, pushing forward design trends that were both aesthetically pleasing and accessible to the masses. This era wasn’t just about furniture—it was a holistic approach to living that celebrated innovation, optimism, and a break from traditional design norms.
Fast forward to today, and the allure of mid-century modern design continues to captivate homeowners and designers alike.

Sponsored
Westerville, OH

Custom Home Works
Franklin County's Award-Winning Design, Build and Remodeling Expert
 M-Squared Contracting Inc.

A truly special property located in a sought after Toronto neighbourhood, this large family home renovation sought to retain the charm and history of the house in a contemporary way. The full scale underpin and large rear addition served to bring in natural light and expand the possibilities of the spaces. A vaulted third floor contains the master bedroom and bathroom with a cozy library/lounge that walks out to the third floor deck - revealing views of the downtown skyline. A soft inviting palate permeates the home but is juxtaposed with punches of colour, pattern and texture. The interior design playfully combines original parts of the home with vintage elements as well as glass and steel and millwork to divide spaces for working, relaxing and entertaining. An enormous sliding glass door opens the main floor to the sprawling rear deck and pool/hot tub area seamlessly. Across the lawn - the garage clad with reclaimed barnboard from the old structure has been newly build and fully rough-in for a potential future laneway house.
 Sosna Inc
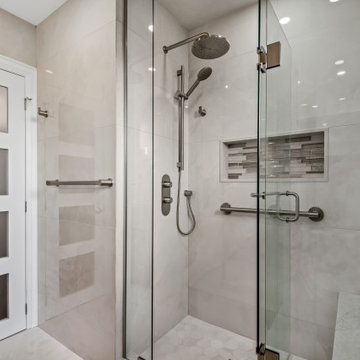
This project was a special one for us. We had the pleasure of working with a lovely retired couple in their early 70s who were returning clients! It's always a testament to our work when clients come back for more. This time, they were ready to tackle a full bathroom and basement renovation to truly make their Mississauga home a haven for their golden years. Before: Outdated and Cramped Both bathrooms were stuck in a time warp, sporting outdated fixtures and cramped layouts. Limited storage and bulky linen towers that blocked natural light added to the feeling of confinement. Downstairs, the basement was a sea of belongings with only one closet for storage. Peeling linoleum tiles and remnants of an acoustic ceiling definitely didn't create an inviting atmosphere. The Vision: Functionality, Light, and Style Our clients desired bathrooms that were both functional and stylish, with ample storage and a spa-like ambiance. In the basement, their dream was to create a space where they could relax, pursue hobbies, and entertain, all while keeping their belongings organized. The Transformation: Custom Solutions for a Perfect Fit
●Bathrooms: We banished the bulky linen towers and designed custom vanities withdrawers and shallow countertop towers to maximize storage without sacrificing light.Frameless glass shower enclosures added a modern touch and further enhanced thefeeling of spaciousness. Each bathroom, though similar in shape, boasts a distinctpersonality. The lower level bathroom has a contemporary spa-like feel with off-whitetextured tiles and a sleek white oak vanity, while the upper bathroom exudes elegancewith polished marble-look tiles, a richly stained oak vanity, and a luxurious showerbench.
●Basement: Forget basic drywall closets! We maximized the basement's potential withtwo large closets for storage, a custom media unit, and a clever cabinet designed tohouse the clients' roll-in sewing machine table and piano.
Challenges and Triumphs
During the renovation, we encountered some unexpected ductwork that threatened to interfere with a planned shower niche. Our team quickly adapted, shifting the niche and maximizing its width to maintain both functionality and design.
Life After Renovation: A New Chapter
The transformation is remarkable. The bathrooms are now bright, spacious, and functional oases. The basement has been reborn as a haven for relaxation and hobbies, with ample storage to keep everything organized. Our clients can now enjoy movie nights, play the piano, and indulge in their crafting passions in a space that truly reflects their lifestyle.
Memorable Moments
Working with these clients was an absolute joy. Their trust in our expertise, especially when it came to maximizing their basement's potential, was incredibly rewarding. Seeing their faces light up as they experienced their newly renovated spaces made all the effort worthwhile.
This project was a reminder that renovations are about more than just aesthetics. They're about creating spaces that enhance our clients' lives and allow them to embrace new possibilities. We're honored to have played a part in this couple's journey to a more comfortable, functional, and beautiful home.
 Concetti

The potential in a historic 1930’s Royal Oak home with an abundance of original details is endless. Combine that with a client with a deep love for traditional Chinoiserie style and whimsical details and the result can only be stunning. Such is the case in the upholstery pieces and window treatments in this living room. Each piece in the space was hand selected to not only complement the gorgeous historical features of the home - such as the original herringbone flooring, plaster crown molding, ceiling medallion and fireplace - but also infuse the space with the whimsical, layered motifs and textures that are typical of the European interpretation of Chinoiserie style. The teal and white fabrics seen in the window treatments and accent chairs are reminiscent of the traditional blue and white patterns of chinoiserie but also tie the teal detailing of original stained glass windows and inlays on the original stone flooring. The inspiration for the palette comes from the chinoiserie mural on the back wall of the dining room with a blush backdrop that has been reinterpreted into modern silhouettes and patterns on the sofa pillows and swivel chairs that provide a playful juxtaposition to the traditional lines throughout the rest of the space.
 Sosna Inc
This project was a special one for us. We had the pleasure of working with a lovely retired couple in their early 70s who were returning clients! It's always a testament to our work when clients come back for more. This time, they were ready to tackle a full bathroom and basement renovation to truly make their Mississauga home a haven for their golden years. Before: Outdated and Cramped Both bathrooms were stuck in a time warp, sporting outdated fixtures and cramped layouts. Limited storage and bulky linen towers that blocked natural light added to the feeling of confinement. Downstairs, the basement was a sea of belongings with only one closet for storage. Peeling linoleum tiles and remnants of an acoustic ceiling definitely didn't create an inviting atmosphere. The Vision: Functionality, Light, and Style Our clients desired bathrooms that were both functional and stylish, with ample storage and a spa-like ambiance. In the basement, their dream was to create a space where they could relax, pursue hobbies, and entertain, all while keeping their belongings organized. The Transformation: Custom Solutions for a Perfect Fit
●Bathrooms: We banished the bulky linen towers and designed custom vanities withdrawers and shallow countertop towers to maximize storage without sacrificing light.Frameless glass shower enclosures added a modern touch and further enhanced thefeeling of spaciousness. Each bathroom, though similar in shape, boasts a distinctpersonality. The lower level bathroom has a contemporary spa-like feel with off-whitetextured tiles and a sleek white oak vanity, while the upper bathroom exudes elegancewith polished marble-look tiles, a richly stained oak vanity, and a luxurious showerbench.
●Basement: Forget basic drywall closets! We maximized the basement's potential withtwo large closets for storage, a custom media unit, and a clever cabinet designed tohouse the clients' roll-in sewing machine table and piano.
Challenges and Triumphs
During the renovation, we encountered some unexpected ductwork that threatened to interfere with a planned shower niche. Our team quickly adapted, shifting the niche and maximizing its width to maintain both functionality and design.
Life After Renovation: A New Chapter
The transformation is remarkable. The bathrooms are now bright, spacious, and functional oases. The basement has been reborn as a haven for relaxation and hobbies, with ample storage to keep everything organized. Our clients can now enjoy movie nights, play the piano, and indulge in their crafting passions in a space that truly reflects their lifestyle.
Memorable Moments
Working with these clients was an absolute joy. Their trust in our expertise, especially when it came to maximizing their basement's potential, was incredibly rewarding. Seeing their faces light up as they experienced their newly renovated spaces made all the effort worthwhile.
This project was a reminder that renovations are about more than just aesthetics. They're about creating spaces that enhance our clients' lives and allow them to embrace new possibilities. We're honored to have played a part in this couple's journey to a more comfortable, functional, and beautiful home.
 Sosna Inc
This project was a special one for us. We had the pleasure of working with a lovely retired couple in their early 70s who were returning clients! It's always a testament to our work when clients come back for more. This time, they were ready to tackle a full bathroom and basement renovation to truly make their Mississauga home a haven for their golden years. Before: Outdated and Cramped Both bathrooms were stuck in a time warp, sporting outdated fixtures and cramped layouts. Limited storage and bulky linen towers that blocked natural light added to the feeling of confinement. Downstairs, the basement was a sea of belongings with only one closet for storage. Peeling linoleum tiles and remnants of an acoustic ceiling definitely didn't create an inviting atmosphere. The Vision: Functionality, Light, and Style Our clients desired bathrooms that were both functional and stylish, with ample storage and a spa-like ambiance. In the basement, their dream was to create a space where they could relax, pursue hobbies, and entertain, all while keeping their belongings organized. The Transformation: Custom Solutions for a Perfect Fit
●Bathrooms: We banished the bulky linen towers and designed custom vanities withdrawers and shallow countertop towers to maximize storage without sacrificing light.Frameless glass shower enclosures added a modern touch and further enhanced thefeeling of spaciousness. Each bathroom, though similar in shape, boasts a distinctpersonality. The lower level bathroom has a contemporary spa-like feel with off-whitetextured tiles and a sleek white oak vanity, while the upper bathroom exudes elegancewith polished marble-look tiles, a richly stained oak vanity, and a luxurious showerbench.
●Basement: Forget basic drywall closets! We maximized the basement's potential withtwo large closets for storage, a custom media unit, and a clever cabinet designed tohouse the clients' roll-in sewing machine table and piano.
Challenges and Triumphs
During the renovation, we encountered some unexpected ductwork that threatened to interfere with a planned shower niche. Our team quickly adapted, shifting the niche and maximizing its width to maintain both functionality and design.
Life After Renovation: A New Chapter
The transformation is remarkable. The bathrooms are now bright, spacious, and functional oases. The basement has been reborn as a haven for relaxation and hobbies, with ample storage to keep everything organized. Our clients can now enjoy movie nights, play the piano, and indulge in their crafting passions in a space that truly reflects their lifestyle.
Memorable Moments
Working with these clients was an absolute joy. Their trust in our expertise, especially when it came to maximizing their basement's potential, was incredibly rewarding. Seeing their faces light up as they experienced their newly renovated spaces made all the effort worthwhile.
This project was a reminder that renovations are about more than just aesthetics. They're about creating spaces that enhance our clients' lives and allow them to embrace new possibilities. We're honored to have played a part in this couple's journey to a more comfortable, functional, and beautiful home.
 Sosna Inc
This project was a special one for us. We had the pleasure of working with a lovely retired couple in their early 70s who were returning clients! It's always a testament to our work when clients come back for more. This time, they were ready to tackle a full bathroom and basement renovation to truly make their Mississauga home a haven for their golden years. Before: Outdated and Cramped Both bathrooms were stuck in a time warp, sporting outdated fixtures and cramped layouts. Limited storage and bulky linen towers that blocked natural light added to the feeling of confinement. Downstairs, the basement was a sea of belongings with only one closet for storage. Peeling linoleum tiles and remnants of an acoustic ceiling definitely didn't create an inviting atmosphere. The Vision: Functionality, Light, and Style Our clients desired bathrooms that were both functional and stylish, with ample storage and a spa-like ambiance. In the basement, their dream was to create a space where they could relax, pursue hobbies, and entertain, all while keeping their belongings organized. The Transformation: Custom Solutions for a Perfect Fit
●Bathrooms: We banished the bulky linen towers and designed custom vanities withdrawers and shallow countertop towers to maximize storage without sacrificing light.Frameless glass shower enclosures added a modern touch and further enhanced thefeeling of spaciousness. Each bathroom, though similar in shape, boasts a distinctpersonality. The lower level bathroom has a contemporary spa-like feel with off-whitetextured tiles and a sleek white oak vanity, while the upper bathroom exudes elegancewith polished marble-look tiles, a richly stained oak vanity, and a luxurious showerbench.
●Basement: Forget basic drywall closets! We maximized the basement's potential withtwo large closets for storage, a custom media unit, and a clever cabinet designed tohouse the clients' roll-in sewing machine table and piano.
Challenges and Triumphs
During the renovation, we encountered some unexpected ductwork that threatened to interfere with a planned shower niche. Our team quickly adapted, shifting the niche and maximizing its width to maintain both functionality and design.
Life After Renovation: A New Chapter
The transformation is remarkable. The bathrooms are now bright, spacious, and functional oases. The basement has been reborn as a haven for relaxation and hobbies, with ample storage to keep everything organized. Our clients can now enjoy movie nights, play the piano, and indulge in their crafting passions in a space that truly reflects their lifestyle.
Memorable Moments
Working with these clients was an absolute joy. Their trust in our expertise, especially when it came to maximizing their basement's potential, was incredibly rewarding. Seeing their faces light up as they experienced their newly renovated spaces made all the effort worthwhile.
This project was a reminder that renovations are about more than just aesthetics. They're about creating spaces that enhance our clients' lives and allow them to embrace new possibilities. We're honored to have played a part in this couple's journey to a more comfortable, functional, and beautiful home.



 Infinite Home
Custom Home Built for Real Life
Our clients came to us with a clear vision: a home that could adapt to their lifestyle and growing family. They needed a home built with intention, designed with the future in mind, and built around the routines they loved and the people they loved more.
Open-Concept Living With Hosting in Mind
Our clients hosted often and lived actively, so the main level had to be flexible for all of life’s moments. The goal was a space that felt grand without losing its warmth.
Cooking together as a family mattered to our clients – the Wolf range, farmhouse sink, integrated appliances, and large island gave them a kitchen that flowed effortlessly while looking beautiful. This space also served as the bridge between other parts of the main level so that they would stay in view of the next. This created the perfect environment for gathering where everyone had their own spot without ever feeling apart from the whole group.
For the living room, our clients wanted space that felt open without losing its warmth. Soaring ceilings created that sense of scale, while warm tones and materials, like the wood coffered ceiling and fireplace wall, kept it grounded. That same warmth carried outside, where an outdoor lounge with a fireplace and dining area made sure guests felt welcomed the moment they stepped out.
A Backyard Built for Real Rest
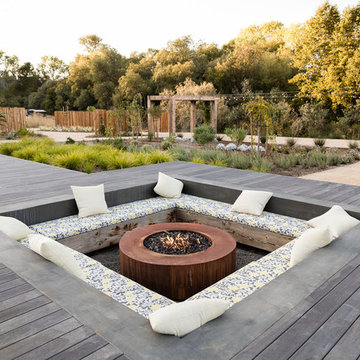
Every corner of the backyard was designed with one goal: to be the ultimate outdoor retreat. The elevated, white-brick-framed pool and integrated spa hot tub gave them a place to truly exhale. As the sun set, the fire pit lounge next to the pool became the hangout spot when they hosted their youth groups and family gatherings.
Room to Grow
With kids in the house, “custom” had to also mean flexible. Our clients had 2 young sons and needed their rooms to grow with them through the years. The two bedrooms and a full bath sat beside a loft that served as both their hangout-and-homework spot. The guest suite sat on the same level where a four-poster bed, floor-to-ceiling wood-look tile, and a frameless glass shower welcomed their guests from day one.
A Retreat That’s Actually Theirs
Between hosting and raising kids, this couple needed a suite that felt like a true escape. The wood-planked tray ceiling and French doors grounded the room in warmth the moment you walked in, while the ensuite bathroom carried a spa-like feeling with a freestanding soaking tub, custom double vanity, and a glass-enclosed shower.
This Is What Approachable Luxury Looks Like
The approachable luxury experience meant starting with conversations about how they wanted their space to live with them – how they hosted, how their kids played, how they wanted to feel walking through their own front door, and how we took their goals and experience and used it as the foundation of every decision that was made from start to finish. We wanted our clients to feel taken care of through the process and, most importantly, feel heard.
 Svetlana Hanzyy Design

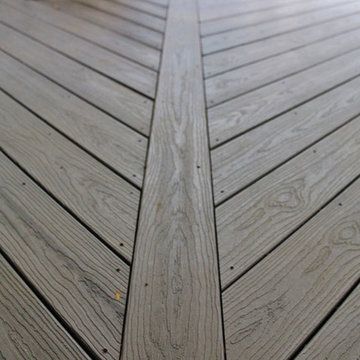
Large transitional l-shaped dark wood floor and brown floor open concept kitchen photo in Nashville with a single-bowl sink, raised-panel cabinets, white cabinets, quartz countertops, white backsplash, subway tile backsplash, stainless steel appliances, an island and white countertops
 New Outlooks Construction
There is enough to love about this space to keep you busy all year round! Indulge in differing outdoor activities with this backyard retreat! With this project, you can enjoy the covered patio all year round, as well as have a relaxing time in this spacious hot tub!
 The Artisans Group, Inc.

Winner of the 2018 Tour of Homes Best Remodel, this whole house re-design of a 1963 Bennet & Johnson mid-century raised ranch home is a beautiful example of the magic we can weave through the application of more sustainable modern design principles to existing spaces.
We worked closely with our client on extensive updates to create a modernized MCM gem.
Extensive alterations include:
- a completely redesigned floor plan to promote a more intuitive flow throughout
- vaulted the ceilings over the great room to create an amazing entrance and feeling of inspired openness
- redesigned entry and driveway to be more inviting and welcoming as well as to experientially set the mid-century modern stage
- the removal of a visually disruptive load bearing central wall and chimney system that formerly partitioned the homes’ entry, dining, kitchen and living rooms from each other
- added clerestory windows above the new kitchen to accentuate the new vaulted ceiling line and create a greater visual continuation of indoor to outdoor space
- drastically increased the access to natural light by increasing window sizes and opening up the floor plan
- placed natural wood elements throughout to provide a calming palette and cohesive Pacific Northwest feel
- incorporated Universal Design principles to make the home Aging In Place ready with wide hallways and accessible spaces, including single-floor living if needed
- moved and completely redesigned the stairway to work for the home’s occupants and be a part of the cohesive design aesthetic
- mixed custom tile layouts with more traditional tiling to create fun and playful visual experiences
- custom designed and sourced MCM specific elements such as the entry screen, cabinetry and lighting
- development of the downstairs for potential future use by an assisted living caretaker
- energy efficiency upgrades seamlessly woven in with much improved insulation, ductless mini splits and solar gain

Sponsored
Delaware, OH

Buckeye Basements, Inc.
Central Ohio's Basement Finishing ExpertsBest Of Houzz '13-'21

 ZeroEnergy Design
This renovated brick rowhome in Boston’s South End offers a modern aesthetic within a historic structure, creative use of space, exceptional thermal comfort, a reduced carbon footprint, and a passive stream of income.
DESIGN PRIORITIES. The goals for the project were clear - design the primary unit to accommodate the family’s modern lifestyle, rework the layout to create a desirable rental unit, improve thermal comfort and introduce a modern aesthetic. We designed the street-level entry as a shared entrance for both the primary and rental unit. The family uses it as their everyday entrance - we planned for bike storage and an open mudroom with bench and shoe storage to facilitate the change from shoes to slippers or bare feet as they enter their home. On the main level, we expanded the kitchen into the dining room to create an eat-in space with generous counter space and storage, as well as a comfortable connection to the living space. The second floor serves as master suite for the couple - a bedroom with a walk-in-closet and ensuite bathroom, and an adjacent study, with refinished original pumpkin pine floors. The upper floor, aside from a guest bedroom, is the child's domain with interconnected spaces for sleeping, work and play. In the play space, which can be separated from the work space with new translucent sliding doors, we incorporated recreational features inspired by adventurous and competitive television shows, at their son’s request.
MODERN MEETS TRADITIONAL. We left the historic front facade of the building largely unchanged - the security bars were removed from the windows and the single pane windows were replaced with higher performing historic replicas. We designed the interior and rear facade with a vision of warm modernism, weaving in the notable period features. Each element was either restored or reinterpreted to blend with the modern aesthetic. The detailed ceiling in the living space, for example, has a new matte monochromatic finish, and the wood stairs are covered in a dark grey floor paint, whereas the mahogany doors were simply refinished. New wide plank wood flooring with a neutral finish, floor-to-ceiling casework, and bold splashes of color in wall paint and tile, and oversized high-performance windows (on the rear facade) round out the modern aesthetic.
RENTAL INCOME. The existing rowhome was zoned for a 2-family dwelling but included an undesirable, single-floor studio apartment at the garden level with low ceiling heights and questionable emergency egress. In order to increase the quality and quantity of space in the rental unit, we reimagined it as a two-floor, 1 or 2 bedroom, 2 bathroom apartment with a modern aesthetic, increased ceiling height on the lowest level and provided an in-unit washer/dryer. The apartment was listed with Jackie O'Connor Real Estate and rented immediately, providing the owners with a source of passive income.
ENCLOSURE WITH BENEFITS. The homeowners sought a minimal carbon footprint, enabled by their urban location and lifestyle decisions, paired with the benefits of a high-performance home. The extent of the renovation allowed us to implement a deep energy retrofit (DER) to address air tightness, insulation, and high-performance windows. The historic front facade is insulated from the interior, while the rear facade is insulated on the exterior. Together with these building enclosure improvements, we designed an HVAC system comprised of continuous fresh air ventilation, and an efficient, all-electric heating and cooling system to decouple the house from natural gas. This strategy provides optimal thermal comfort and indoor air quality, improved acoustic isolation from street noise and neighbors, as well as a further reduced carbon footprint. We also took measures to prepare the roof for future solar panels, for when the South End neighborhood’s aging electrical infrastructure is upgraded to allow them.
URBAN LIVING. The desirable neighborhood location allows the both the homeowners and tenant to walk, bike, and use public transportation to access the city, while each charging their respective plug-in electric cars behind the building to travel greater distances.
OVERALL. The understated rowhouse is now ready for another century of urban living, offering the owners comfort and convenience as they live life as an expression of their values.
Eric Roth Photo
 Arbordale Landscaping Ltd
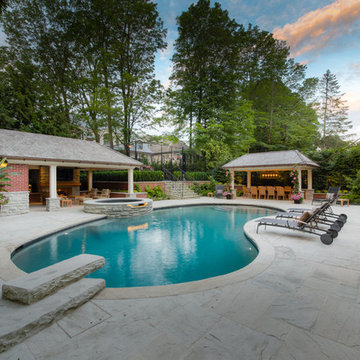
The existing pool created the framework for this contemporary landscape in Lawrence Park. Credit Valley flagstone and walling stone are a staple for Toronto landscaping. The matching red brick ties the cabana structure into the house giving this landscape a seamless approach in its execution.

41