
Search results for "Playing slot" in Home Design Ideas




Find the right local pro for your project
 Severine Secret Interiors - Go2 Design Studio
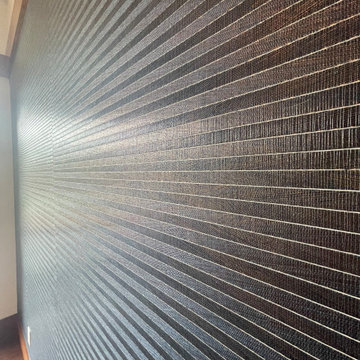
Wallpaper close up look on wall
Dining room - mid-sized dining room idea in San Francisco
Dining room - mid-sized dining room idea in San Francisco

 Savvy Design Group
Mike Cassimatis
Powder room - contemporary powder room idea in St Louis with flat-panel cabinets, gray cabinets, a one-piece toilet, gray walls, a vessel sink and granite countertops
Powder room - contemporary powder room idea in St Louis with flat-panel cabinets, gray cabinets, a one-piece toilet, gray walls, a vessel sink and granite countertops

 Modern Whimsy Interiors
Alcove bathtub - mid-sized transitional 3/4 multicolored tile porcelain tile alcove bathtub idea in Oklahoma City with recessed-panel cabinets, dark wood cabinets, granite countertops, a one-piece toilet and beige walls




 Pamela Copeman Design Group
photo: Jen Bowles for Pamela Copeman Design Group
Inspiration for a small transitional dark wood floor home design remodel in Boston with green walls
Inspiration for a small transitional dark wood floor home design remodel in Boston with green walls

 VPWdesigns
Dovetailed walnut shelf detail.
This stand alone cabinet was designed to house stereo equipment. It features a 360 degree rotating top to allow access to the backs of stereo components and tall legs to stand over a subwoofer. Alaskan hemlock, dovetailed walnut and raw steel legs. The design can be manipulated to fit your exact needs!



 Simply Cool LLC
frosted glass to let in light and not see the basement window wells.
Example of a mid-sized minimalist enclosed family room design in Salt Lake City
Example of a mid-sized minimalist enclosed family room design in Salt Lake City

 MCD Studio
Living area.
Detailed view over the custom made Wall & Deco Wallpaper finished wall.
Cezar Buliga Photography
Eclectic light wood floor and beige floor living room photo with black walls
Eclectic light wood floor and beige floor living room photo with black walls



 Dulce Feito-Daly Interior Design, LLC
Tile, Stone & Countertop materials
Small elegant galley vinyl floor and gray floor utility room photo in New York with an undermount sink, raised-panel cabinets, beige cabinets, quartz countertops, beige walls, a stacked washer/dryer and white countertops
Small elegant galley vinyl floor and gray floor utility room photo in New York with an undermount sink, raised-panel cabinets, beige cabinets, quartz countertops, beige walls, a stacked washer/dryer and white countertops





 John Swarm Design Hive Construction
Full remodel addition of new 150 Sf of space, flooring on first floor, electrical upgrade to 200 amp service. Custom Cabinetry New Flooring, Amazing kitchen countertops and backsplash. Pendent Lights are perfect for the kitchen,
All appliances moved for design.



31