
Search results for "Playroom cabinets" in Home Design Ideas

 CRC Builders Inc.
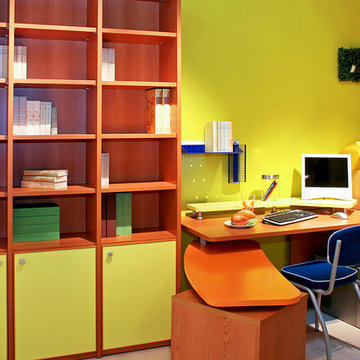
Kids' room - large transitional gender-neutral kids' room idea in San Francisco with blue walls

 Kinning Design Build
Inspiration for a modern medium tone wood floor family room remodel in Other with gray walls and a wall-mounted tv

 Cross Cabinets
Matt Dunmore Photography

Large transitional girl dark wood floor kids' room photo in Other with blue walls
Large transitional girl dark wood floor kids' room photo in Other with blue walls
Find the right local pro for your project
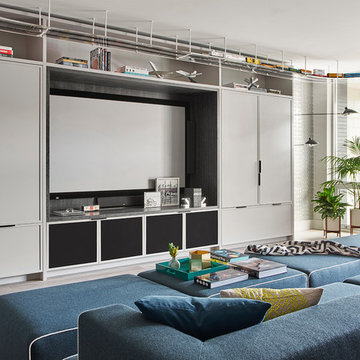

 Shultz Design & Construction

Example of a large minimalist single-wall carpeted wet bar design in Cleveland with an undermount sink, recessed-panel cabinets, dark wood cabinets, granite countertops and metal backsplash
 Safae Interior Design

Example of a trendy gender-neutral medium tone wood floor and brown floor kids' room design in New York with white walls

Sponsored
Fredericksburg, OH

High Point Cabinets
Columbus' Experienced Custom Cabinet Builder | 4x Best of Houzz Winner

 Mark A Silva, Architect
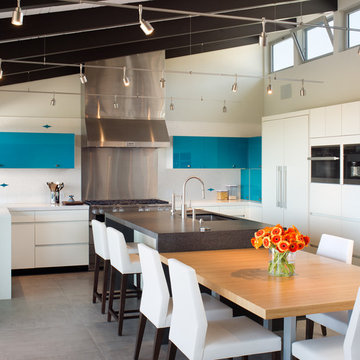
Trendy u-shaped gray floor eat-in kitchen photo in San Diego with an undermount sink, flat-panel cabinets, white cabinets, blue backsplash, black appliances and an island

 ESI Builders & Remodelers
3,800sf, 4 bdrm, 3.5 bath with oversized 4 car garage and over 270sf Loggia; climate controlled wine room and bar, Tech Room, landscaping and pool. Solar, high efficiency HVAC and insulation was used which resulted in huge rebates from utility companies, enhancing the ROI. The challenge with this property was the downslope lot, sewer system was lower than main line at the street thus requiring a special pump system. Retaining walls to create a flat usable back yard.
ESI Builders is a subsidiary of EnergyWise Solutions, Inc. and was formed by Allan, Bob and Dave to fulfill an important need for quality home builders and remodeling services in the Sacramento region. With a strong and growing referral base, we decided to provide a convenient one-stop option for our clients and focus on combining our key services: quality custom homes and remodels, turnkey client partnering and communication, and energy efficient and environmentally sustainable measures in all we do. Through energy efficient appliances and fixtures, solar power, high efficiency heating and cooling systems, enhanced insulation and sealing, and other construction elements – we go beyond simple code compliance and give you immediate savings and greater sustainability for your new or remodeled home.
All of the design work and construction tasks for our clients are done by or supervised by our highly trained, professional staff. This not only saves you money, it provides a peace of mind that all of the details are taken care of and the job is being done right – to Perfection. Our service does not stop after we clean up and drive off. We continue to provide support for any warranty issues that arise and give you administrative support as needed in order to assure you obtain any energy-related tax incentives or rebates. This ‘One call does it all’ philosophy assures that your experience in remodeling or upgrading your home is an enjoyable one.
ESI Builders was formed by professionals with varying backgrounds and a common interest to provide you, our clients, with options to live more comfortably, save money, and enjoy quality homes for many years to come. As our company continues to grow and evolve, the expertise has been quickly growing to include several job foreman, tradesmen, and support staff. In response to our growth, we will continue to hire well-qualified staff and we will remain committed to maintaining a level of quality, attention to detail, and pursuit of perfection.
 Julie Rhodes Interiors
Location: Houston, TX, USA

Full renovation; transforming attic space into multi-purpose game room, including a home office space for a Mother of three, and a media space that the entire family could enjoy. Durability was important, as was creating a space that the children could grow into.
Julie Rhodes Interiors
French Blue Photography
 Metropolis Drafting and Construction Inc
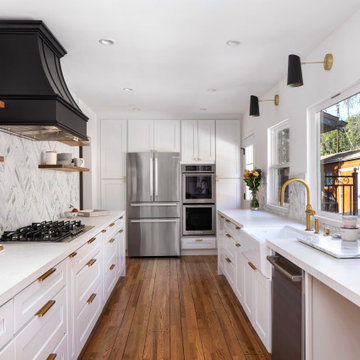
The kitchen was completely gutted, separating wall between the dining area and the kitchen was removed for a more open space concept. additional windows were opened in the exterior wall to allow great natural light to penetrate in and to add some great views of the backyard pool area.
a small bar sitting area was incorporated into the cabinets area with a stone countertop waterfall finish.
All the large ticket items (fridge, oven, and pantries) were relocated to a single wall at the far end of the kitchen. (A useless old furnace closet was demolished to allow a straight wall to be built).
The gold fixtures are a great contrast to the clean white cabinets and countertop stone.

Sponsored
Fredericksburg, OH
High Point Cabinets
Columbus' Experienced Custom Cabinet Builder | 4x Best of Houzz Winner
 Teakwood Builders, Inc.
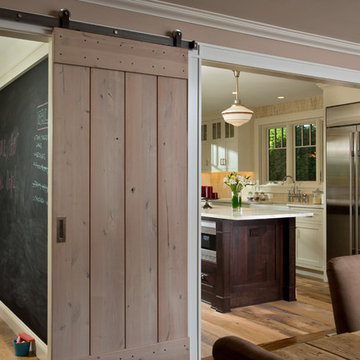
Sliding rustic knotty alder barn-style door allows the butler's pantry and working side of this kitchen designed for entertaining to be easily and quick concealed from the many guests that come to this lakeside retreat.
 Lisle Architecture & Design
Parade of Homes Gold Winner

This 7,500 modern farmhouse style home was designed for a busy family with young children. The family lives over three floors including home theater, gym, playroom, and a hallway with individual desk for each child. From the farmhouse front, the house transitions to a contemporary oasis with large modern windows, a covered patio, and room for a pool.
 Jennifer Ryan Design
Debbie Schwab Photography

Inspiration for a small eclectic gender-neutral carpeted and gray floor kids' room remodel in Seattle with multicolored walls
Inspiration for a small eclectic gender-neutral carpeted and gray floor kids' room remodel in Seattle with multicolored walls
 Shultz Design & Construction
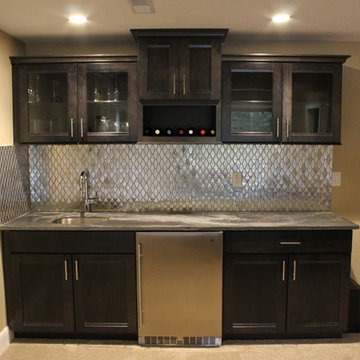
Example of a large minimalist single-wall carpeted wet bar design in Cleveland with an undermount sink, recessed-panel cabinets, dark wood cabinets, granite countertops and metal backsplash



 Ryan Duebber Architect, LLC
Standish Residence - Kitchen
Example of a large trendy l-shaped dark wood floor and brown floor kitchen design in Detroit with an undermount sink, flat-panel cabinets, white backsplash, stainless steel appliances, an island, white countertops, quartzite countertops, glass sheet backsplash and gray cabinets
Example of a large trendy l-shaped dark wood floor and brown floor kitchen design in Detroit with an undermount sink, flat-panel cabinets, white backsplash, stainless steel appliances, an island, white countertops, quartzite countertops, glass sheet backsplash and gray cabinets

 Mansfield + O'Neil
Eat-in kitchen - huge contemporary galley light wood floor eat-in kitchen idea in San Francisco with an undermount sink, flat-panel cabinets, light wood cabinets, quartz countertops, ceramic backsplash, stainless steel appliances, an island and white countertops
 Metropolis Drafting and Construction Inc
The kitchen was completely gutted, separating wall between the dining area and the kitchen was removed for a more open space concept. additional windows were opened in the exterior wall to allow great natural light to penetrate in and to add some great views of the backyard pool area.
a small bar sitting area was incorporated into the cabinets area with a stone countertop waterfall finish.
All the large ticket items (fridge, oven, and pantries) were relocated to a single wall at the far end of the kitchen. (A useless old furnace closet was demolished to allow a straight wall to be built).
The gold fixtures are a great contrast to the clean white cabinets and countertop stone.
14