
Search results for "Plaza" in Home Design Ideas

 robertaustingonzalez
Full decoration and customization of 4 bedroom apartment in a new construction Richard Meier building. Transformed from white gallery like space into warm comfortable home. Custom built-in "L" shaped leather booth seating create eat in kitchen area. Ethanol burning fireplace above which a tv is hidden by sliding artwork. Custom Grace Collection pedestal table by robertaustingonzalez.

 J.M. Interiors
Inspiration for a contemporary open concept medium tone wood floor and brown floor living room remodel with white walls

 Sarah Z Designs
Photographer: Paul Stoppi
Inspiration for a large transitional master bedroom remodel in Miami with white walls
Inspiration for a large transitional master bedroom remodel in Miami with white walls
Find the right local pro for your project

 ARMAZEM.design
Inspiration for a transitional l-shaped kitchen remodel in Chicago with flat-panel cabinets, dark wood cabinets, black backsplash, paneled appliances, an island and black countertops


 Ann Brooke Landscape Design
An ordinary backyard in Park Slope was transformed by defining the space with a change of level, and the use of brick and bluestone to provide seating, eating and hammock areas. Romantic, soft plantings are designed for lushness and seasonal interest.

 Konstruct
Quartz counter top. Formerly old porch, now beautiful laundry / mud room and dog wash
Example of a large porcelain tile utility room design in Oklahoma City with an undermount sink, shaker cabinets and a side-by-side washer/dryer
Example of a large porcelain tile utility room design in Oklahoma City with an undermount sink, shaker cabinets and a side-by-side washer/dryer

 CK Hoffman Design
Huge trendy open concept carpeted living room photo in Portland with beige walls, a standard fireplace and a stone fireplace

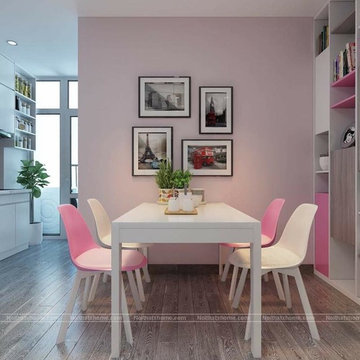
 thang finalstyle
Inspiration for a small modern brick floor enclosed dining room remodel in New York with pink walls, a corner fireplace and a brick fireplace

 OTL Enterprises
Example of a mid-sized classic gender-neutral carpeted dressing room design in New York with dark wood cabinets

 LCL Interiors
Example of a mid-sized trendy open concept porcelain tile and gray floor living room design in Miami with gray walls and a wall-mounted tv

 Fernando Rodriguez Studio
Example of a transitional porcelain tile and beige floor bedroom design in Miami with blue walls

 Historic Doors, LLC
Monumental 18’ doors built to replicate the original doors for the Palm Court, Plaza Hotel, New York City, New York.
Inspiration for a timeless double front door remodel in New York with beige walls and a light wood front door
Inspiration for a timeless double front door remodel in New York with beige walls and a light wood front door
 CK Hoffman Design
Inspiration for a huge contemporary open concept carpeted living room remodel in Portland with beige walls, a standard fireplace and a stone fireplace
 OTL Enterprises
Enclosed kitchen - mid-sized traditional galley enclosed kitchen idea in New York with stainless steel appliances and white walls

 Stumpff HomeWorks, LLC
Example of a large classic enclosed medium tone wood floor and brown floor family room design in Kansas City with gray walls, a standard fireplace, a stone fireplace and no tv
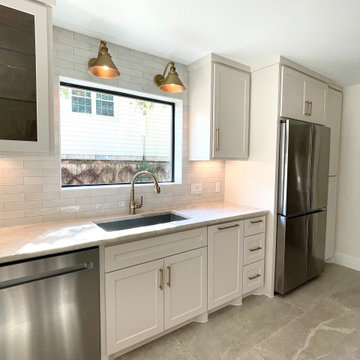


 All Interior Some Exterior
Custom made curved walk in closet out of cedar planks with inset white lacquer, drawer fronts, and doors - Right View
Example of a mid-sized minimalist gender-neutral marble floor and gray floor walk-in closet design in New York with flat-panel cabinets and white cabinets
Example of a mid-sized minimalist gender-neutral marble floor and gray floor walk-in closet design in New York with flat-panel cabinets and white cabinets

 Julie Mahurin Interiors
The clean lines of the kitchen with white cabinets and carrara marble counter tops compliment the traditional table and chairs as well as the colorful oil painting.
195