
Search results for "Plaza" in Home Design Ideas

 User
Small beach style guest medium tone wood floor and brown floor bedroom photo in Austin with white walls

 NSPJ Architects
Open concept kitchen - contemporary galley medium tone wood floor and brown floor open concept kitchen idea in Kansas City with a drop-in sink, flat-panel cabinets, white cabinets, granite countertops, multicolored backsplash, stainless steel appliances, an island and gray countertops
 NSPJ Architects
Example of a mid-sized trendy 3/4 white tile and subway tile beige floor corner shower design in Kansas City with medium tone wood cabinets, white walls, a vessel sink, a hinged shower door and gray countertops
Find the right local pro for your project

 Lee Wasser - Sotheby's International Realty
Minimalist open concept porcelain tile living room photo in Los Angeles with white walls
 Lee Wasser - Sotheby's International Realty
Minimalist rooftop outdoor kitchen deck photo in Los Angeles

 Art of the Land
Stone bridge unites this natural mountain setting with walkways and plazas around the home.
Inspiration for a mid-sized rustic drought-tolerant and partial sun backyard stone landscaping in Denver.
Inspiration for a mid-sized rustic drought-tolerant and partial sun backyard stone landscaping in Denver.
 Lee Wasser - Sotheby's International Realty
Inspiration for a modern rooftop outdoor kitchen deck remodel in Los Angeles
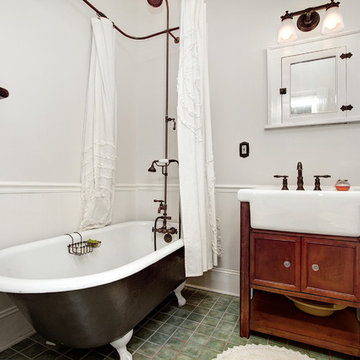
 Carolina Craftsman Builders
 is a Craftsman Style Custom Home Builder in Charlotte, North Carolina. Neighborhoods Chantilly, Elizabeth, Plaza Midwood, Dilworth, and NoDa's Builder, Specializing in New Construction Custom Homes, Remodeling, Renovations, and Design.
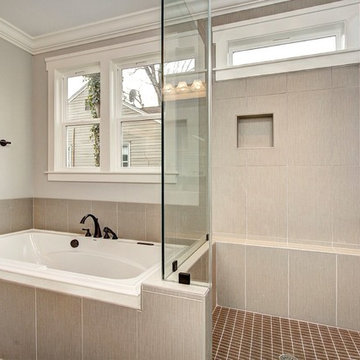 Carolina Craftsman Builders
 is a Craftsman Style Custom Home Builder in Charlotte, North Carolina. Neighborhoods Chantilly, Elizabeth, Plaza Midwood, Dilworth, and NoDa's Builder, Specializing in New Construction Custom Homes, Remodeling, Renovations, and Design.

 Artistic Contractors
Example of a large arts and crafts l-shaped medium tone wood floor and brown floor eat-in kitchen design in Charlotte with an undermount sink, shaker cabinets, white cabinets, marble countertops, white backsplash, subway tile backsplash, stainless steel appliances, an island and white countertops

 Mainline Design Solutions
Inspiration for a small timeless galley porcelain tile and gray floor enclosed kitchen remodel in New York with a drop-in sink, shaker cabinets, white cabinets, marble countertops, stainless steel appliances and an island

 Kleen Kitchen Design
Example of a small transitional u-shaped light wood floor eat-in kitchen design with an undermount sink, shaker cabinets, white cabinets, quartz countertops, white backsplash, subway tile backsplash, an island and white countertops
 NSPJ Architects
Corner shower - mid-sized contemporary master white tile and subway tile beige floor corner shower idea in Kansas City with medium tone wood cabinets, white walls, a vessel sink, a hinged shower door and gray countertops

 Counter-Tops by Tom, Inc.
Inspiration for a large modern u-shaped ceramic tile open concept kitchen remodel in Oklahoma City with an undermount sink, flat-panel cabinets, medium tone wood cabinets, quartz countertops, gray backsplash, mosaic tile backsplash, stainless steel appliances and an island

 Choice Cabinet KC
Photos By: Chance Grey
Eat-in kitchen - modern light wood floor eat-in kitchen idea in Kansas City with an undermount sink, flat-panel cabinets, medium tone wood cabinets, quartz countertops, gray backsplash, glass tile backsplash and paneled appliances
Eat-in kitchen - modern light wood floor eat-in kitchen idea in Kansas City with an undermount sink, flat-panel cabinets, medium tone wood cabinets, quartz countertops, gray backsplash, glass tile backsplash and paneled appliances

 Sarah Z Designs
Photographer: Paul Stoppi
Example of a large transitional formal and open concept living room design in Miami with white walls and no tv
Example of a large transitional formal and open concept living room design in Miami with white walls and no tv

 Urban Prairie Architectural Collaborative, P.C.
Eat-in kitchen - large transitional galley dark wood floor and brown floor eat-in kitchen idea in Kansas City with an undermount sink, shaker cabinets, white cabinets, marble countertops, gray backsplash, stone slab backsplash, stainless steel appliances and an island
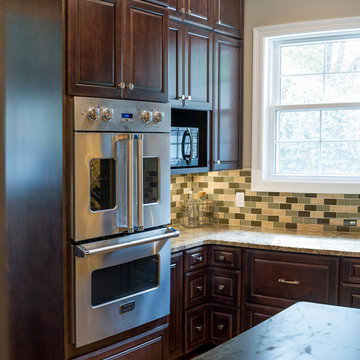
 Top’s Appliances and Cabinetry, LLC
photos by Gage Seaux
Eat-in kitchen - large traditional u-shaped porcelain tile eat-in kitchen idea in New Orleans with an undermount sink, raised-panel cabinets, dark wood cabinets, granite countertops, green backsplash, glass tile backsplash, stainless steel appliances and an island
Eat-in kitchen - large traditional u-shaped porcelain tile eat-in kitchen idea in New Orleans with an undermount sink, raised-panel cabinets, dark wood cabinets, granite countertops, green backsplash, glass tile backsplash, stainless steel appliances and an island
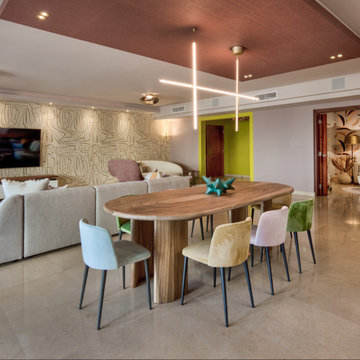


 Signature Interior Designs
Example of a small mountain style l-shaped terra-cotta tile open concept kitchen design in New York with a farmhouse sink, beaded inset cabinets, white cabinets, concrete countertops, white backsplash, subway tile backsplash, stainless steel appliances and no island
213