
Search results for "Plaza" in Home Design Ideas


 Plaza Ontario
This Classic series from Anatolia Tile is a beautiful modern marble-look porcelain. It comes in five different colours; two of which imitate a natural marble look and three which give a marble-look with more neutral colours as the base. It can be used as a classic piece or as a fresh modern touch.

Find the right local pro for your project


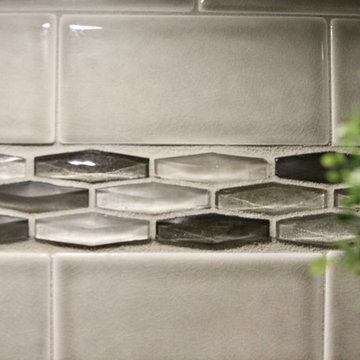

 Lawrence Lake Interiors
Dino Tonn Photography
Freestanding bathtub - contemporary freestanding bathtub idea in Phoenix with a trough sink, flat-panel cabinets, light wood cabinets and a bidet
Freestanding bathtub - contemporary freestanding bathtub idea in Phoenix with a trough sink, flat-panel cabinets, light wood cabinets and a bidet


 Plaza Ontario
This Centurywood series from Anatolia Tile is one of their more rustic modern wood-look porcelains. The series comes in four deep colours to add a chic elegance to a room, which can be styled with either contemporary or industrial spaces.

 Plaza Interiors
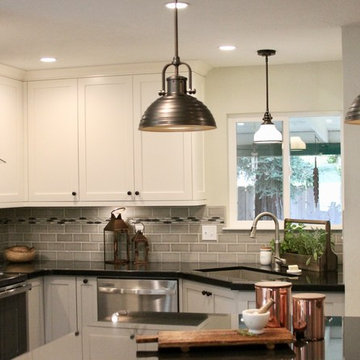
New island installed, cabinets painted, countertops and lighting installed. What's left? New flooring and eventually new appliances. The appliances will actually be the last items replaced. The current ones are all working and not the client's long term choice but they will be the last part of the project to get replaced and finished.
 Plaza Interiors
Designer: Jenny Snider
Example of a large zen master light wood floor bedroom design with white walls
Example of a large zen master light wood floor bedroom design with white walls

 Plaza Furniture Company
Bedroom - mid-sized master medium tone wood floor bedroom idea in Albuquerque with red walls

 Hufft
Baulinder Haus is located just a few houses down from a landmark Kansas City area home designed by Bauhaus architect Marcel Breuer. Baulinder Haus draws inspiration from the details of the neighboring home. Vertically oriented wood siding, simple forms, and overhanging masses—these were part of Breuer’s modernist palette. The house’s form consists of a series of stacked boxes, with public spaces on the ground level and private spaces in the boxes above. The boxes are oriented in a U-shaped plan to create a generous private courtyard. This was designed as an extension of the interior living space, blurring the boundaries between indoors and outdoors.
Floor-to-ceiling south facing windows in the courtyard are shaded by the overhanging second floor above to prohibit solar heat gain, but allow for passive solar heating in the winter. Other sustainable elements of the home include a geothermal heat pump HVAC system, energy efficient windows and sprayed foam insulation. The exterior wood is a vertical shiplap siding milled from FSC certified Machiche. Baulinder Haus was designed to meet and exceed requirements put forward by the U.S. Environmental Protection Agency for their Indoor airPLUS qualified homes, and is working toward Energy Star qualification.
Machiche and steel screening elements provide depth and texture to front facade.

 Guy Ayers, Architect
Reverse Shed Eichler
This project is part tear-down, part remodel. The original L-shaped plan allowed the living/ dining/ kitchen wing to be completely re-built while retaining the shell of the bedroom wing virtually intact. The rebuilt entertainment wing was enlarged 50% and covered with a low-slope reverse-shed roof sloping from eleven to thirteen feet. The shed roof floats on a continuous glass clerestory with eight foot transom. Cantilevered steel frames support wood roof beams with eaves of up to ten feet. An interior glass clerestory separates the kitchen and livingroom for sound control. A wall-to-wall skylight illuminates the north wall of the kitchen/family room. New additions at the back of the house add several “sliding” wall planes, where interior walls continue past full-height windows to the exterior, complimenting the typical Eichler indoor-outdoor ceiling and floor planes. The existing bedroom wing has been re-configured on the interior, changing three small bedrooms into two larger ones, and adding a guest suite in part of the original garage. A previous den addition provided the perfect spot for a large master ensuite bath and walk-in closet. Natural materials predominate, with fir ceilings, limestone veneer fireplace walls, anigre veneer cabinets, fir sliding windows and interior doors, bamboo floors, and concrete patios and walks. Landscape design by Bernard Trainor: www.bernardtrainor.com (see “Concrete Jungle” in April 2014 edition of Dwell magazine). Microsoft Media Center installation of the Year, 2008: www.cybermanor.com/ultimate_install.html (automated shades, radiant heating system, and lights, as well as security & sound).
 Plaza Ontario
This Amaya series is a beautiful wood-look porcelain from Anatolia Tile. It has a lot of light and dark variation which gives a nice contemporary feel; it can be the focal point of a room by adding depth and dimension to a simple space.
 Plaza Interiors
Designed by Jenny Snider this Paris Inspired formal living and dining space invited long lingering conversations in the sumptuousdiningroom.
Example of a large eclectic dark wood floor great room design with beige walls
Example of a large eclectic dark wood floor great room design with beige walls

45