
Search results for "Plaza" in Home Design Ideas


 Axis Mundi | New York
It wasn’t necessary to overthink things when Axis Mundi designed interiors for an apartment at Brooklyn’s glass-sheathed 1 Grand Army Plaza, the luxury building by Richard Meier already endowed with all the “starchitect” bells and whistles, as well as drop-dead stunning views of Brooklyn, the harbor and Prospect Park. What did require considerable aptitude was to strike the right balance between respect for these assets, particularly the panoramas, and livability. The all-white scheme doesn’t just complement Meier’s own aesthetic devotion to this purest of pure hues; it serves as a cool backdrop for the views, affording comfortable vantage points from which to enjoy them, yet not drawing attention away from the splendors of one of the world’s most distinctive boroughs. Sleek, low-lying Italian seating avoids distracting interruptions on the horizon line. But minimal color accents and pattern also sidestep what could have been a potentially antiseptic environment, making it tactile, human and luxurious.
2,200 sf
Design Team: John Beckmann, Richard Rosenbloom and Nick Messerlian
Vintage photography coursety of the Ubu Gallery, New York
Photography: Adriana Buffi and Fran Parente
© Axis Mundi Design LLC
Find the right local pro for your project


 Creative Revisions
Part of garage converted into home yoga studio with a custom Yoga Wall built in.
Inspiration for a craftsman laminate floor and brown floor home yoga studio remodel in Charlotte with white walls
Inspiration for a craftsman laminate floor and brown floor home yoga studio remodel in Charlotte with white walls

 Fuzzy Wuzzy Interiors, LLC
Completely renovated Plaza view condominium with new plaster, new flooring and new furnishings - project completed in 2019.
Mid-sized transitional living room photo in Albuquerque
Mid-sized transitional living room photo in Albuquerque


 ddcnycla
Kitchen - contemporary l-shaped kitchen idea in New York with flat-panel cabinets, red cabinets, stainless steel appliances and an island
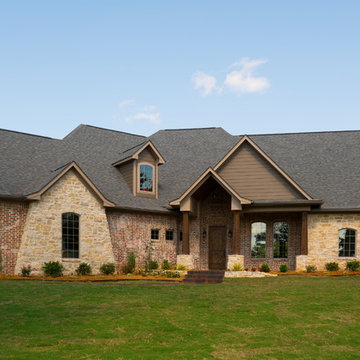
 Acme Brick Company
The brick color featured on this home is Plaza Heights Handcraft. This blend comes in King Size and is available at the Fort Smith Plant. Please visit brick.com for availability in your area. © 2016 Acme Brick Company


 Borrego Custom Homes
Living Room with Venetian Plaster Walls - Plaza Bonita Subdivision by Borrego Construction
Mid-sized transitional open concept porcelain tile dining room photo in Albuquerque with white walls, a two-sided fireplace and a stone fireplace
Mid-sized transitional open concept porcelain tile dining room photo in Albuquerque with white walls, a two-sided fireplace and a stone fireplace
 Fuzzy Wuzzy Interiors, LLC
Completely renovated Plaza view condominium with new plaster, new flooring and new furnishings - project completed in 2019.
Inspiration for a mid-sized transitional living room remodel in Albuquerque
Inspiration for a mid-sized transitional living room remodel in Albuquerque

 Sam Ogranaja Photography
Saimir Ogranaja
Example of a mid-sized trendy master medium tone wood floor bedroom design in Raleigh with black walls and no fireplace
Example of a mid-sized trendy master medium tone wood floor bedroom design in Raleigh with black walls and no fireplace

 Sam Ogranaja Photography
Saimir Ogranaja
Inspiration for a mid-sized contemporary master medium tone wood floor bedroom remodel in Raleigh with black walls and no fireplace
Inspiration for a mid-sized contemporary master medium tone wood floor bedroom remodel in Raleigh with black walls and no fireplace

 Philippe Naouri Studio
Sunset Plaza, Los Angeles. The Chuey House by Richard Neutra, 1956–57, on its hilltop promontory above Los Angeles, before the restoration. Photograph of the house before the restoration, 2019, via Dwell.


 Sam Ogranaja Photography
Saimir Ogranaja
Mid-sized trendy medium tone wood floor enclosed dining room photo in Raleigh with metallic walls and no fireplace
Mid-sized trendy medium tone wood floor enclosed dining room photo in Raleigh with metallic walls and no fireplace

 MARISA GALLO
Example of a large eclectic formal and enclosed medium tone wood floor living room design in Madrid with white walls, no fireplace and no tv
8