
Search results for "Pledged" in Home Design Ideas

 Lutgen Companies
Replacement Roof on a Custom Built Rustic Cabin complete with Timberline Ultra HD Shingles, Charcoal in Color and a lifetime Golden Pledge Warranty.
Huge rustic brown three-story wood exterior home idea in Minneapolis with a hip roof
Huge rustic brown three-story wood exterior home idea in Minneapolis with a hip roof
 Lutgen Companies
Replacement Roof on a Custom Built Rustic Cabin complete with Timberline Ultra HD Shingles, Charcoal in Color and a lifetime Golden Pledge Warranty.
Inspiration for a huge rustic brown three-story wood gable roof remodel in Minneapolis
Inspiration for a huge rustic brown three-story wood gable roof remodel in Minneapolis
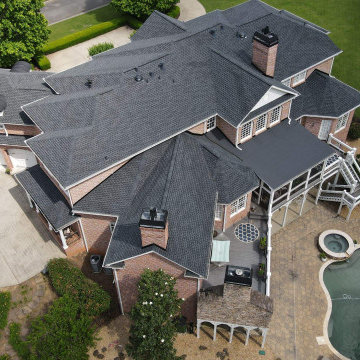
 Georgia Roof Advisors
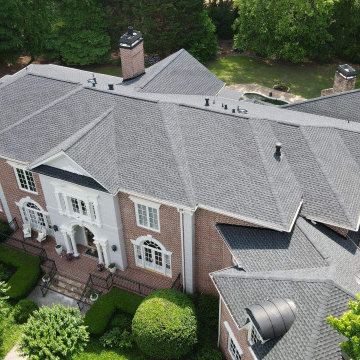
Experience unparalleled protection for your home with the market leading GAF Golden Pledge Warranty. Its comprehensive coverage and eligibility criteria are highlighted here! To qualify for the unmatched security of the Golden Pledge Warranty, two key conditions must be met: Entrust your project to a GAF Master Elite Contractor like Georgia Roof Advisors. Utilize GAF Shingles alongside a minimum of five GAF accessory products during installation. By meeting these criteria, you not only secure eligibility but also unlock the highest level of protection for your roofing investment. Choose excellence with Georgia Roof Advisors, your pathway to the industry's premier warranty. Workmanship Term: 25 years of workmanship coverage is included.
Find the right local pro for your project

 Great Big Canvas
Rustic distressed American flag with text in the white stripes painted on a wooden surface. Marla Rae is passionate about her art, and seeks to convey feelings of family closeness and friendship with her designs.

 Dianne Davant and Associates
Master Bedroom with Red Bed Frame and custom drapery and bedding.
Bedroom - traditional master light wood floor bedroom idea in Charlotte
Bedroom - traditional master light wood floor bedroom idea in Charlotte

 PLEDGE General Contractors
We tore up 7 year old handscraped 3/4" hardwood oak floors including the 5/8" subfloor on this water remediation job. The flooring was beautiful but buckled due to a leak.
We installed 1600sf of new 5/8" subfloor with 1 1/2" nails and split anchor concrete screws. Then stapled the new 3/4" Hickory hardwood flawlessly. No squeeks, no scuffs, no wasted material. This job went flawlessly, cant wait for the next one!
Budget was $20,000 courtesy of insurance claim :)


 PLEDGE General Contractors
We tore up 7 year old handscraped 3/4" hardwood oak floors including the 5/8" subfloor on this water remediation job. The flooring was beautiful but buckled due to a leak.
We installed 1600sf of new 5/8" subfloor with 1 1/2" nails and split anchor concrete screws. Then stapled the new 3/4" Hickory hardwood flawlessly. No squeeks, no scuffs, no wasted material. This job went flawlessly, cant wait for the next one!
Budget was $20,000 courtesy of insurance claim :)



 Zelaya Properties LLC
We used: Custom cherry cabinetry in Arts & Crafts Shaker style by Kabinart in Boulder and Espresso stains. Liberty Hardware Venetian bronze 1-1/2" cabinet knobs. KitchenAid Architect II Series 22 CF counter-depth French door refrigerator. KitchenAid Architect Series II 27" convection single wall oven. KitchenAid 36" 6-burner dual fuel freestanding commercial-style range. KitchenAid Architect II Series 24" dishwasher. Sharp Insight Pro Series 24" built-in microwave drawer (Model #KB6524PS). Crystorama Solaris 12" wide pendant lights in English bronze. Granite countertops in Brown Fantasy. 3"x6" polished marble backsplash.
Paint colors:
Walls: Glidden Silver Cloud 30YY 63/024
Ceilings/Trims/Doors: Glidden Swan White GLC23
Robert B. Narod Photography

 Kestrel Shutters & Doors
These traditional closet doors feature smaller, fixed louvers in the top and colonial raised panels in the bottom and are custom sized to fit your openings.
To receive a quote on our Fixed Louver over Raised Panel doors follow the "Visit Store" link: below.

 Moderne Builders
Gorgeous master bath with dramatic retro "wave" tile. Peak Photography
Example of a 1950s bathroom design in Los Angeles
Example of a 1950s bathroom design in Los Angeles

 Warm Timber Saunas & Wine Cellars
This previously unused attic space is now a sauna/yoga room. The left sauna wall follows the attic rafters down diagonally to allow a wider space for leg room on the twin sauna benches.

 Common Bond Design
Irving Place Residence. New York, NY. Photography by Biz Jones.
Inspiration for a mid-century modern freestanding desk home office remodel in New York with white walls
Inspiration for a mid-century modern freestanding desk home office remodel in New York with white walls
1