
Search results for "Plenitude" in Home Design Ideas
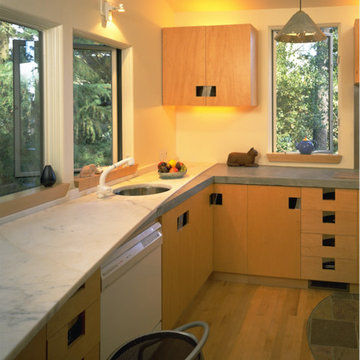
 Plenitude Group
clean and simple design elements carefully executed. bullnose drywall corners, elimination of trim and moldings, integral stainless steel drawer and door pulls, flush slate to maple flooring.
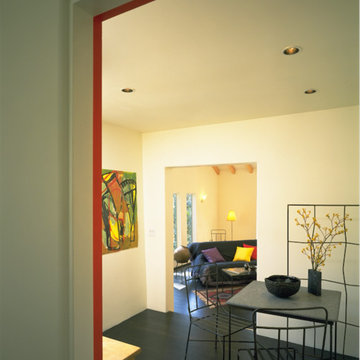 Plenitude Group
clean and simple design elements carefully executed. bullnose drywall corners, elimination of trim and moldings, black-stained oak flooring.
Example of a mid-sized trendy dark wood floor dining room design in San Francisco with white walls and no fireplace
Example of a mid-sized trendy dark wood floor dining room design in San Francisco with white walls and no fireplace
 Plenitude Group
clean and simple design elements carefully executed. bullnose corners, elimination of trim and moldings.
Example of a huge trendy u-shaped light wood floor enclosed kitchen design in San Francisco with flat-panel cabinets, marble countertops, no island, white appliances, an undermount sink and light wood cabinets
Example of a huge trendy u-shaped light wood floor enclosed kitchen design in San Francisco with flat-panel cabinets, marble countertops, no island, white appliances, an undermount sink and light wood cabinets
Find the right local pro for your project
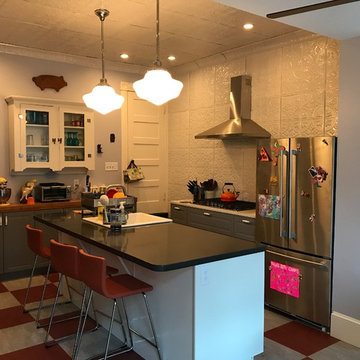 Plenitude Group
Retro kitchen look with contemporary stainless steel appliances. Gray buffet style cabinets with vintage cupboard. White island cabinets with leather bar stool seating for three. 5 burner gas range with white granite countertop and gray cabinets. French door stainless steel refrigerator. Custom vintage pendant lighting with chrome pendant and glass dome. White tin ceiling and walls. Red and gray checkered tile floor.
 Plenitude Group
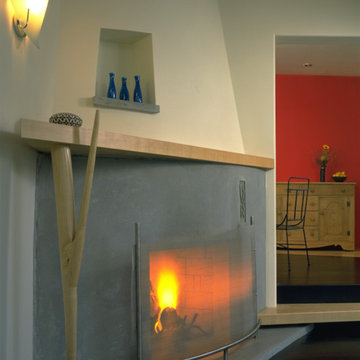
clean and simple design elements carefully executed. bullnose corners, elimination of trim and moldings.
Large trendy formal and enclosed dark wood floor living room photo in San Francisco with beige walls, a corner fireplace, a concrete fireplace and no tv
Large trendy formal and enclosed dark wood floor living room photo in San Francisco with beige walls, a corner fireplace, a concrete fireplace and no tv
 Plenitude Group

clean and simple design elements carefully executed. bullnose corners, elimination of trim and moldings, custom woodwork.
Large trendy master slate floor bathroom photo in Baltimore with flat-panel cabinets, light wood cabinets, white walls, a drop-in sink and wood countertops
Large trendy master slate floor bathroom photo in Baltimore with flat-panel cabinets, light wood cabinets, white walls, a drop-in sink and wood countertops
 Plenitude Group


Mid-sized cottage kitchen photo in Baltimore with an undermount sink, raised-panel cabinets, white cabinets, recycled glass countertops, white backsplash, subway tile backsplash, white appliances and an island
 Plenitude Group
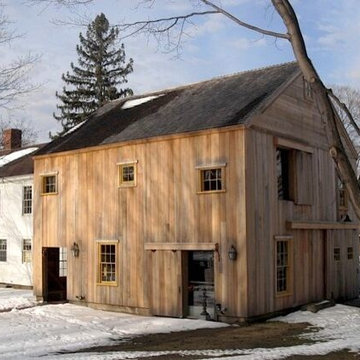
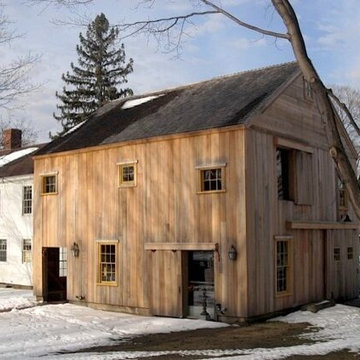
relocated and repurposed circa 1794 timber-frame home turned into "barn" master suite, artist studio and garage addition.
Inspiration for a huge timeless two-story wood gable roof remodel in Boston
Inspiration for a huge timeless two-story wood gable roof remodel in Boston
 Plenitude Group
Living room - large contemporary formal and enclosed dark wood floor living room idea in Baltimore with beige walls, a corner fireplace, a concrete fireplace and no tv
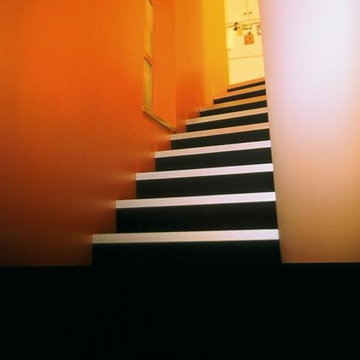 Plenitude Group
simple, clean design, meticulously executed. tricky expanding-curved radius stairway, no trim, aluminum window and matching stair nosing, recycled rubber treads and risers.
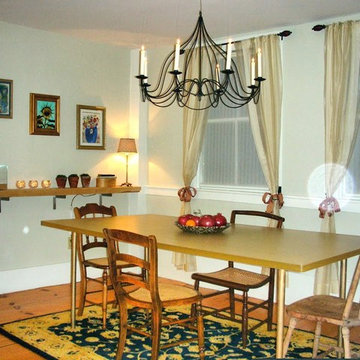 Plenitude Group
combining old with new. dining room in antique home with period flooring, chandelier and chairs. reclaimed bowling alley shelving, custom bronze base and acrylic top table.
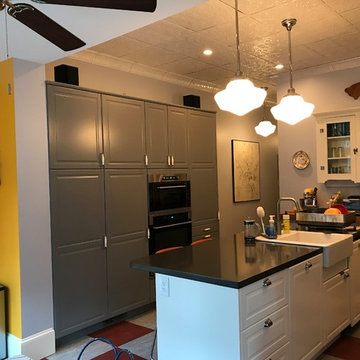 Plenitude Group
Retro kitchen look with contemporary appliances. Gray pantry style tall cabinets with built in double oven. White island cabinets with seating for three. Gray buffet cabinets with butcher block countertop. Custom vintage pendant lighting with chrome pendant and glass dome. Red and gray checkered tile floor.
 Plenitude Group
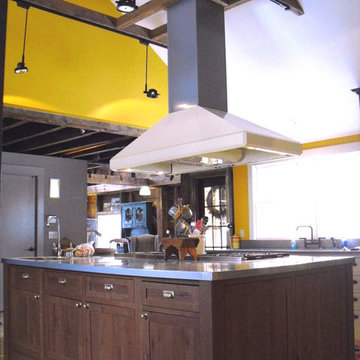
fantastic transformation of a cramped, dark, poorly functioning kitchen into an open pass-through space.
Inspiration for a huge eclectic medium tone wood floor kitchen remodel in Boston with shaker cabinets, dark wood cabinets, an island, a drop-in sink and stainless steel appliances
Inspiration for a huge eclectic medium tone wood floor kitchen remodel in Boston with shaker cabinets, dark wood cabinets, an island, a drop-in sink and stainless steel appliances
 Plenitude Group
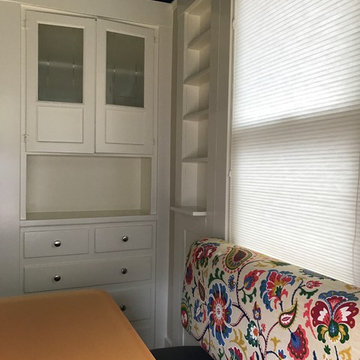

Created custom upholstered buffet seating and custom acrylic table for this small dinning room. Added cellular shades to filter sunlight when needed. Applied new coats of paint to the built-ins to brighten the room.
 Plenitude Group

Created custom upholstered buffet seating and custom acrylic table for this small dinning room. Added cellular shades to for privacy when needed. Applied new coats of paint to the walls to brighten the room. Added recessed lights. A contemporary pendant light provides nice glow to room.
 Legal Eagle Contractors
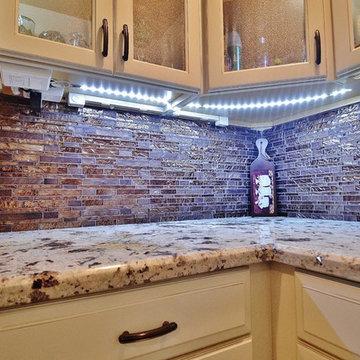
Looking under these cabinets reveals a plenitude of power - switches, outlets, lights, strips, all hidden unless you are looking for the source. Phone: Dan Bawden.
 Plenitude Group
Created custom upholstered buffet seating and custom acrylic table for this small dinning room. Added cellular shades to filter sunlight when needed. Applied new coats of paint to the walls to brighten the room.
 Plenitude Group
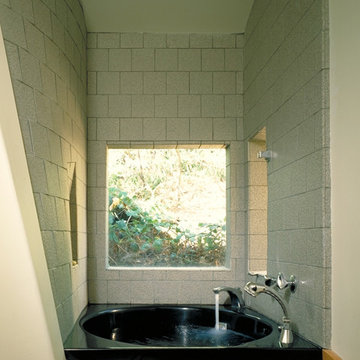
clean and simple design elements carefully executed. bullnose corners, elimination of trim and moldings.
Mid-sized trendy master ceramic tile alcove bathtub photo in San Francisco with flat-panel cabinets, light wood cabinets, beige walls, a vessel sink and wood countertops
Mid-sized trendy master ceramic tile alcove bathtub photo in San Francisco with flat-panel cabinets, light wood cabinets, beige walls, a vessel sink and wood countertops
 Plenitude Group
Example of a mid-sized farmhouse kitchen design in Baltimore with an undermount sink, raised-panel cabinets, white cabinets, recycled glass countertops, white backsplash, subway tile backsplash, stainless steel appliances and an island
1