
Search results for "Plush sofas" in Home Design Ideas

 Judith Balis Interiors
Allison Corona Photography
Transitional ceramic tile living room photo in Boise with beige walls
Transitional ceramic tile living room photo in Boise with beige walls

 OLSON LEWIS + Architects
Major gut renovation of this coastal estate preserved its basic layout while expanding the kitchen. A veranda and a pair of gazebos were also added to the home to maximize outdoor living and the water views. The interior merged the homeowners eclectic style with the traditional style of the home.
Photographer: James R. Salomon
Contractor: Carl Anderson, Anderson Contracting Services
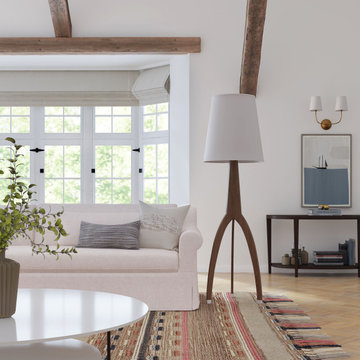
 Tandem Arbor
The Ludlow Sofa translates the best elements of traditional sofa design for the modern home. With cleanly rounded roll-arms and a seamless waterfall skirt, this piece is sure to become a staple in your contemporary furniture collection. Tailored yet minimal, the shape is designed for comfort as well as visual grace.
Find the right local pro for your project

 Four Seasons Design Team
Photography by: Bart Edson
Inspiration for a mid-sized cottage formal and open concept medium tone wood floor and beige floor living room remodel in San Francisco with a standard fireplace, a stone fireplace, green walls and no tv
Inspiration for a mid-sized cottage formal and open concept medium tone wood floor and beige floor living room remodel in San Francisco with a standard fireplace, a stone fireplace, green walls and no tv

 Monarch Sofas
MIA STYLE : Extra Deep, Comfy, Plush ! The perfect media room retreat.
AVAILABLE IN ANY SIZE, CONFIGURATION AND FABRIC @ MONARCHSOFAS.COM

 PLUSH HOME by Nina Petronzio
Scooped armed transitional sofa with solid wood base detail. Our Plush Home sofas are hand-crafted with exceptional materials, including high-quality foam cores and generous amounts of authentic good down in our upholstery fills.
 PLUSH HOME by Nina Petronzio
English arm sofa with high, loose back cushions. All standard and custom sizes available. Our Plush Home sofas are hand-crafted with exceptional materials, including high-quality foam cores and generous amounts of authentic good down in our upholstery fills

Sponsored
Columbus, OH

Wannemacher Interiors
Customized Award-Winning Interior Design Solutions in Franklin Cnty OH
 Tandem Arbor
Example of a mid-sized trendy formal and enclosed concrete floor and gray floor living room design with black walls
 PLUSH HOME by Nina Petronzio
Clean-lined, square arm sofa with boxed, back cushions. Our Plush Home sofas are hand-crafted with exceptional materials, including high-quality foam cores and generous amounts of authentic good down in our upholstery fills.
 PLUSH HOME by Nina Petronzio
Clean-lined, transitional sofa with nailhead trim detail. Polished nickel, antique bronze, or antique brass nailhead options. Our Plush Home sofas are hand-crafted with exceptional materials, including high-quality foam cores and generous amounts of authentic good down in our upholstery fills.
 Judith Balis Interiors
Allison Corona Photography
Inspiration for a transitional open concept family room remodel in Boise with beige walls, no fireplace and no tv
Inspiration for a transitional open concept family room remodel in Boise with beige walls, no fireplace and no tv
 PLUSH HOME by Nina Petronzio
English rolled-arm loose back (7 back pillows) sofa with bench seat. Nail head trim standard. Bun foot, block foot, and tapered foot options available. COM based on 54" solid. Our Plush Home sofas are hand-crafted with exceptional materials, including high-quality foam cores and generous amounts of authentic good down in our upholstery fills.
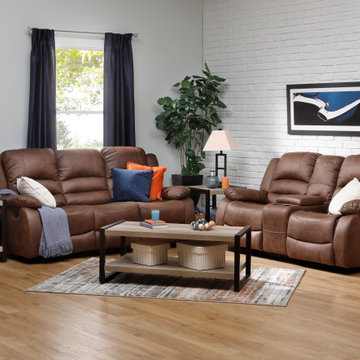
 Furniture Row
Bring cozy elegance into your living room with the Avery Reclining Sofa Collection. Upholstered in a rich, mocha brown suede-finished polyester, this reclining couch offers both manual and power options for customizable relaxation. Designed with padded arms, pad-over-chaise seats, and channel-tufted backs, the Avery delivers exceptional comfort from every angle. Its solid pine frame and individually-wrapped coil support system ensure lasting durability—perfect for movie nights, naps, and everything in between.


 PLUSH HOME by Nina Petronzio
English rolled-arm loose back (7 back pillows) sofa with bench seat. Nail head trim standard. Bun foot, block foot, and tapered foot options available. COM based on 54" solid. Our Plush Home sofas are hand-crafted with exceptional materials, including high-quality foam cores and generous amounts of authentic good down in our upholstery fills.
 PLUSH HOME by Nina Petronzio
Tight back, loose seat cushion with barrel back detail. Our Plush Home sofas are hand-crafted with exceptional materials, including high-quality foam cores and generous amounts of authentic good down in our upholstery fills
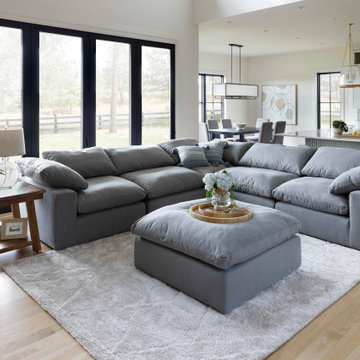 Furniture Row
The Luscious 2 Pc. Immersive Sofa is designed to bring full scale comfort into smaller living spaces. With deep, generously sized cushions and a plush feather blend fill, it delivers a soft, sink in feel without sacrificing support. A sturdy frame and hybrid spring construction ensure long lasting durability, while its streamlined size makes it a perfect fit for apartments or cozy living rooms. Available in versatile upholstery options, this sofa makes it easy to create a stylish and comfortable space.




 Cardello Architects
Example of a classic open concept family room design in New York with gray walls and no fireplace

 High Pointe Custom Homes LLC
Josh Beeman Photography
Inspiration for a transitional open concept family room remodel in Cincinnati with beige walls
Inspiration for a transitional open concept family room remodel in Cincinnati with beige walls
 Monarch Sofas
Extra Deep, Comfy, Plush ! The perfect media room retreat.
Home theater - home theater idea in Los Angeles
Home theater - home theater idea in Los Angeles
1