
Search results for "Po posteli" in Home Design Ideas

 DESIGNS! - Susan Hoffman Interior Designs
Inspiration for a transitional dark wood floor and brown floor living room remodel in Minneapolis with beige walls, a standard fireplace and a stone fireplace

 Revision LLC
Large transitional u-shaped dark wood floor and brown floor kitchen photo in Minneapolis with gray cabinets, white backsplash, stainless steel appliances, an island, raised-panel cabinets, a farmhouse sink, solid surface countertops, white countertops and ceramic backsplash

Inspiration for a mid-sized timeless galley dark wood floor and brown floor seated home bar remodel in New York with shaker cabinets, white cabinets, white backsplash and white countertops
Find the right local pro for your project
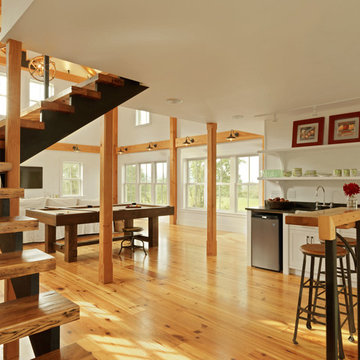

 Jarod A Hebert Architect, LLC

Eat-in kitchen - shabby-chic style dark wood floor eat-in kitchen idea in New Orleans with shaker cabinets, white cabinets, wood countertops, white backsplash, subway tile backsplash, stainless steel appliances and an island
 Brewster Home Fashions
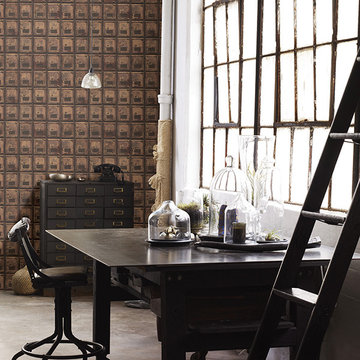
Step into the 1920's with this vintage P.O. box wallpaper. You put on your cloche and take your new Model T to the post office to pick up the mail. This unique design has all the charm of the jazz age with the aged look that embraces the passing of time. Metallic accents add a realistic look.
 Housing & Building Association of Colorado Springs
Hi Point Home Builders
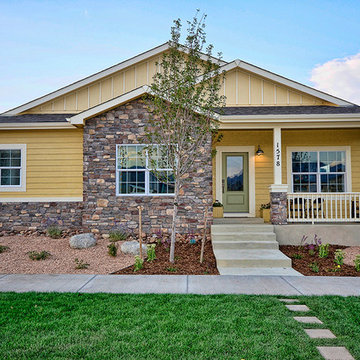
Example of a classic exterior home design in Denver
Example of a classic exterior home design in Denver

Sponsored
Delaware, OH

Buckeye Basements, Inc.
Central Ohio's Basement Finishing ExpertsBest Of Houzz '13-'21

 Kimberly Dahlen Design
Spin Photography

Mid-sized arts and crafts medium tone wood floor great room photo in Portland with beige walls
Mid-sized arts and crafts medium tone wood floor great room photo in Portland with beige walls
 Kimberly Dahlen Design
Spin Photography
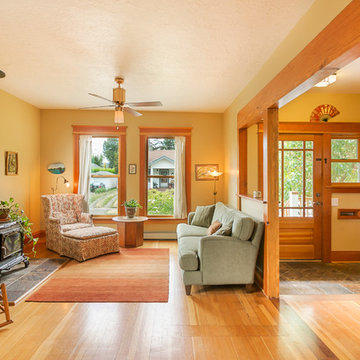
Example of a mid-sized arts and crafts open concept medium tone wood floor living room design in Portland with beige walls, a wood stove, a stone fireplace and no tv
Example of a mid-sized arts and crafts open concept medium tone wood floor living room design in Portland with beige walls, a wood stove, a stone fireplace and no tv
 Kimberly Dahlen Design
Spin Photography
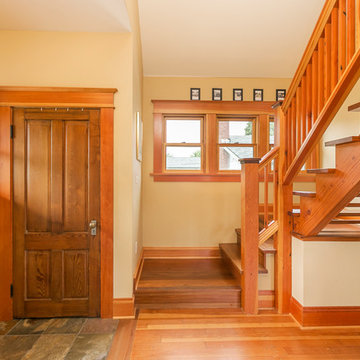
Inspiration for a mid-sized craftsman medium tone wood floor foyer remodel in Portland with beige walls and a medium wood front door
Inspiration for a mid-sized craftsman medium tone wood floor foyer remodel in Portland with beige walls and a medium wood front door
 Robert M. Cain, Architect
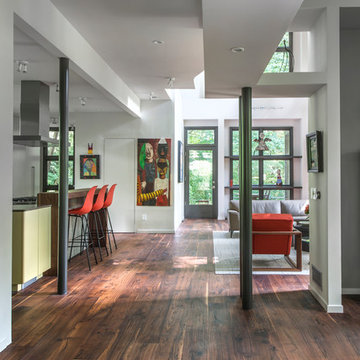
The double height living room spills light into the kitchen and the dining room.
Photo: Fredrik Brauer
Inspiration for a contemporary kitchen remodel in Atlanta
Inspiration for a contemporary kitchen remodel in Atlanta
 Cornerstone Construction Services
photo by: David Papazian

Cottage l-shaped open concept kitchen photo in Portland with glass-front cabinets, beige cabinets, multicolored backsplash and stainless steel appliances
Cottage l-shaped open concept kitchen photo in Portland with glass-front cabinets, beige cabinets, multicolored backsplash and stainless steel appliances

Sponsored
Columbus, OH
Free consultation for landscape design!

Peabody Landscape Group
Franklin County's Reliable Landscape Design & Contracting

 JACK ROSEN CUSTOM KITCHENS
Large elegant l-shaped dark wood floor enclosed kitchen photo in DC Metro with an undermount sink, recessed-panel cabinets, gray cabinets, white backsplash, gray walls, two islands, marble countertops, stainless steel appliances and stone slab backsplash

 Grossmueller's Design Consultants
John Tsantes
Inspiration for a large timeless l-shaped dark wood floor and brown floor eat-in kitchen remodel in DC Metro with shaker cabinets, granite countertops, white backsplash, mosaic tile backsplash, stainless steel appliances, an island, a farmhouse sink and white cabinets
Inspiration for a large timeless l-shaped dark wood floor and brown floor eat-in kitchen remodel in DC Metro with shaker cabinets, granite countertops, white backsplash, mosaic tile backsplash, stainless steel appliances, an island, a farmhouse sink and white cabinets
 Ben Gebo Photography
Ben Gebo Photography. Shot for Annsley Interiors.

Inspiration for a large coastal brick patio remodel in Boston with no cover
Inspiration for a large coastal brick patio remodel in Boston with no cover
 McCown Design

Outdoor patio shower - mid-sized coastal backyard concrete outdoor patio shower idea in Miami with a roof extension



 Klopf Architecture
The owners dreamed of an Eichler remodel they would live in forever. Their vision was contemporary and open. Klopf Architecture would design, and reconfigure bathrooms/laundry areas and upgrade systems to be more efficient. This talented executive mother of five decorated and furnished the home herself.
Architecture: Klopf Architecture
Contractor: Flegel Construction
Photography © 2014 Mariko Reed
Location: Burlingame, CA
Year completed: 2014

 Liat Post
Hagar Duppelt
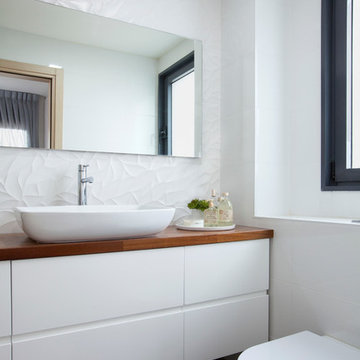
Danish white tile bathroom photo in Tel Aviv with flat-panel cabinets, white cabinets and wood countertops
Danish white tile bathroom photo in Tel Aviv with flat-panel cabinets, white cabinets and wood countertops
1