
Search results for "Pocket" in Home Design Ideas
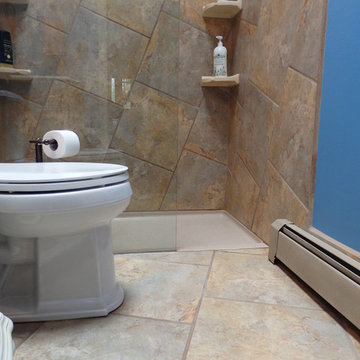
 Even Kiehl Remodeling
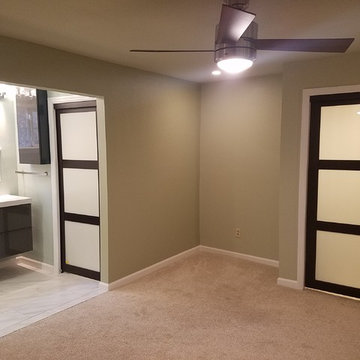
Pocket doors were added to all rooms to save space
Inspiration for a small coastal master multicolored tile and ceramic tile ceramic tile alcove shower remodel in Other with recessed-panel cabinets, white cabinets, a two-piece toilet, blue walls, a drop-in sink and marble countertops
Inspiration for a small coastal master multicolored tile and ceramic tile ceramic tile alcove shower remodel in Other with recessed-panel cabinets, white cabinets, a two-piece toilet, blue walls, a drop-in sink and marble countertops

 Nancy Finneson | DeMane Design
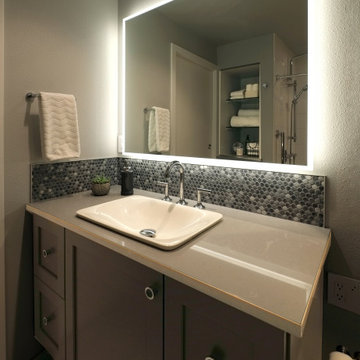
This bath remodel started with the desire for a mini-spa in a small footprint. With concise planning a precious 10 SF was added, ending up with 51 SF.
Everything that came into the new space was new, fresh and bold. A soaker tub (22” deep) was a must. A rain shower and a hand shower gave versatile water sprays. Unique accents shine like the embossed paisley low vessel sink. The tile on the floor was bold and accented with penny-rounds in tones of grey for the niche and splash. Other extras; a storage nook was made by cutting into the hall stair cavity, a great place for linens and necessities. General lighting was increased with a larger window, and a great lighted mirror.
This small spa is now bold, functional and enjoyed by these busy professionals.
Find the right local pro for your project

 Mark Hovis Designs
Mark Hovis Designs & Creative Edge
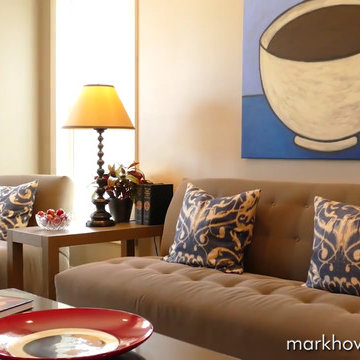
Example of an arts and crafts open concept medium tone wood floor living room design in Chicago with beige walls and a hanging fireplace
Example of an arts and crafts open concept medium tone wood floor living room design in Chicago with beige walls and a hanging fireplace
 Architect Mason Kirby Inc.

Inspiration for a mid-sized transitional dark wood floor and brown floor powder room remodel in San Francisco with multicolored walls, a pedestal sink and white countertops
 Mark Hovis Designs
Mark Hovis Designs & Creative Edge

Living room - craftsman open concept dark wood floor living room idea in Chicago with white walls and a hanging fireplace
Living room - craftsman open concept dark wood floor living room idea in Chicago with white walls and a hanging fireplace


 Mark Hovis Designs
Mark Hovis Designs & Creative Edge
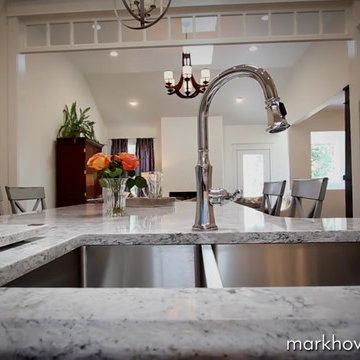
Kitchen - craftsman u-shaped dark wood floor kitchen idea in Chicago with an undermount sink, recessed-panel cabinets, white cabinets, marble countertops, white backsplash, stainless steel appliances and an island
Kitchen - craftsman u-shaped dark wood floor kitchen idea in Chicago with an undermount sink, recessed-panel cabinets, white cabinets, marble countertops, white backsplash, stainless steel appliances and an island
 Mark Hovis Designs
Mark Hovis Designs & Creative Edge
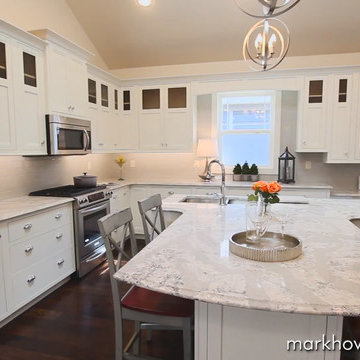
Example of an arts and crafts u-shaped dark wood floor kitchen design in Chicago with an undermount sink, recessed-panel cabinets, white cabinets, marble countertops, white backsplash, stainless steel appliances and an island
Example of an arts and crafts u-shaped dark wood floor kitchen design in Chicago with an undermount sink, recessed-panel cabinets, white cabinets, marble countertops, white backsplash, stainless steel appliances and an island
 KC Roofing and Renovation Solutions

Custom designed tile shower with rolling glass and rain faucet.
Inspiration for a modern white tile bathroom remodel in Kansas City
Inspiration for a modern white tile bathroom remodel in Kansas City
 Structural Dimensions, Inc.
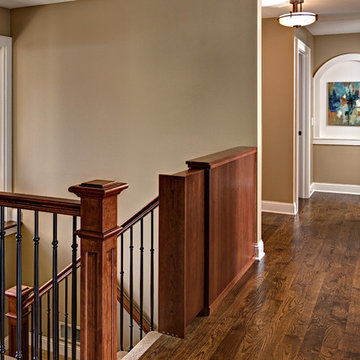
Example of a mid-sized arts and crafts medium tone wood floor and brown floor hallway design in Minneapolis with brown walls
 ArkaTex Renovation-Concepts Co.

If traditional doors take up too much space for opening and closing, replacing them with pocket doors is a great space saver. Door hide away into the wall when not in use, allowing for more wall space for furniture or artwork.


 Mark Hovis Designs
Mark Hovis Designs & Creative Edge
Example of an arts and crafts u-shaped medium tone wood floor kitchen design in Chicago with an undermount sink, recessed-panel cabinets, gray cabinets, quartzite countertops, gray backsplash, stainless steel appliances and an island
Example of an arts and crafts u-shaped medium tone wood floor kitchen design in Chicago with an undermount sink, recessed-panel cabinets, gray cabinets, quartzite countertops, gray backsplash, stainless steel appliances and an island
 Mark Hovis Designs
Mark Hovis Designs & Creative Edge
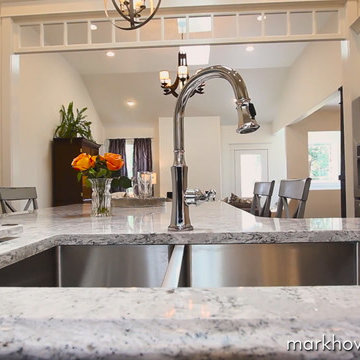
Example of an arts and crafts u-shaped dark wood floor kitchen design in Chicago with an undermount sink, recessed-panel cabinets, white cabinets, marble countertops, white backsplash, stainless steel appliances and an island
Example of an arts and crafts u-shaped dark wood floor kitchen design in Chicago with an undermount sink, recessed-panel cabinets, white cabinets, marble countertops, white backsplash, stainless steel appliances and an island


 Schroeder Design/Build, Inc.
Ashley Sullivan with Exposurely Photography

Traditional exterior home idea in DC Metro
Traditional exterior home idea in DC Metro
 Green Jay Landscape Design
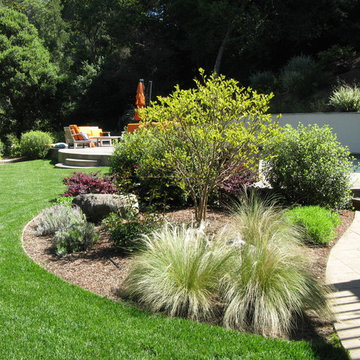
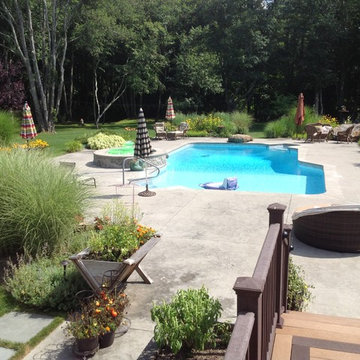
This one of a kind landscape feature several unique elements including a bluestone stepping stone path/walk in a geometric pattern, a stunning pools scape with a modular pool house as well as a series of pocket gardens which also serve as cutting gardens. To make the garden landscape even more interesting and alive we have a foodscape with raspberries and blueberries. Large sweeps of Ornamental grasses large and small are a unifying theme in the landscape design.
Many fragrant plants grace the gardens. This helps to remind us of the value of healing herbs and medicinal plants in our lives. The clients are health care professionals, their landscape reflects their caring commitment to themselves, their family and the environment.

154