
Search results for "Pocket" in Home Design Ideas
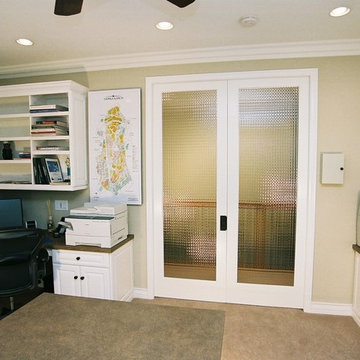
 TRUADDITIONS
Inside view of the new 8 foot double French doors with reeded glass. High ceiling room conversions by Chris Doering at TRUADDITIONS
Inspiration for a mid-sized timeless home office remodel in Orange County
Inspiration for a mid-sized timeless home office remodel in Orange County
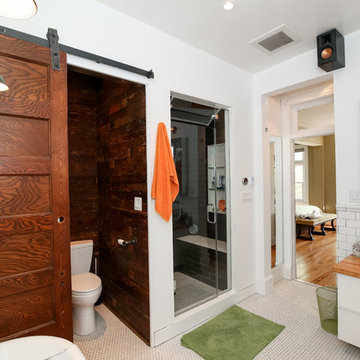
 mwallens
Bathroom wired for sound, including speakers in the shower!
Alcove shower - traditional mosaic tile floor alcove shower idea in DC Metro with a vessel sink and white walls
Alcove shower - traditional mosaic tile floor alcove shower idea in DC Metro with a vessel sink and white walls

Find the right local pro for your project
 studio fleming design • architecture
Thomas Grubba
Bedroom - contemporary guest bedroom idea in San Francisco
Bedroom - contemporary guest bedroom idea in San Francisco

 Searl Lamaster Howe Architects
The master bedroom has windows looking out into the open air atrium/courtyard and the rear yard. The drapes, which allow light to filter in while protecting privacy, are installed in a pocket to hide their hardware. The wall of walnut paneling to the right features a hidden door leading into the large closet. The gray accent wall is a distinct, surprising element in the otherwise white walled house.
 Four Brothers Design + Build

Living room - transitional formal and enclosed medium tone wood floor, brown floor and coffered ceiling living room idea in DC Metro with white walls, no fireplace and no tv
 Sam Kachmar Architects
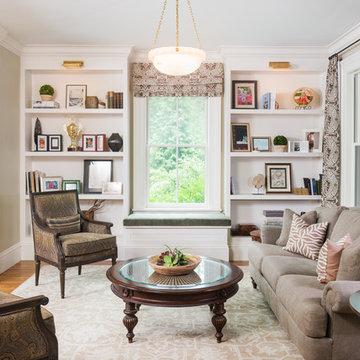
Elegant formal and enclosed medium tone wood floor and brown floor living room photo in Boston with beige walls and no tv


 Kingswood Custom Homes

Example of a beach style kitchen pantry design in Charlotte with beaded inset cabinets, white cabinets, marble countertops and white countertops
 KB Lueck Building Consultants, LLC.
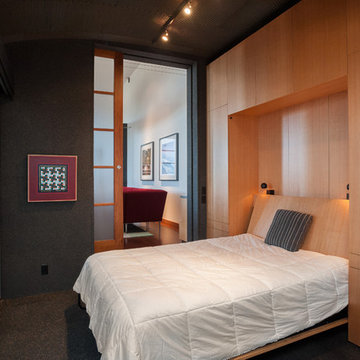

This basement appeared have many functions as a family room, kid's playroom, and bedroom. The existing wall of mirrors was hiding a closet which overwhelmed the space. The lower level is separated from the rest of the house, and has a full bathroom and walk out so we went with an extra bedroom capability. Without losing the family room atmosphere this would become a lower level "get away" that could transition back and forth. We added pocket doors at the opening to this area allowing the space to be closed off and separated easily. Emtek privacy doors give the bedroom separation when desired. Next we installed a Murphy Bed in the center portion of the existing closet. With new closets, bi-folding closet doors, and door panels along the bed frame the wall and room were complete.
 The Nielsen Collection
Photo by Christi Nielsen
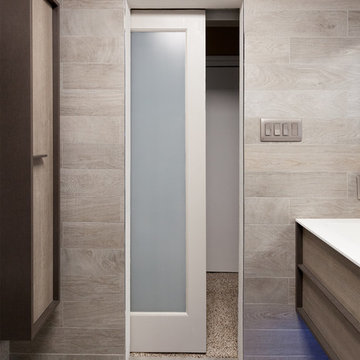
Example of a small trendy 3/4 gray tile and porcelain tile porcelain tile alcove shower design in Dallas with an integrated sink, flat-panel cabinets, light wood cabinets, a two-piece toilet, gray walls and solid surface countertops
Example of a small trendy 3/4 gray tile and porcelain tile porcelain tile alcove shower design in Dallas with an integrated sink, flat-panel cabinets, light wood cabinets, a two-piece toilet, gray walls and solid surface countertops
 KraftMaster Renovations

Mirrored bathroom pocket doors so you have easy access to full height mirrors before you start your day.
Photos by Chris Veith
Huge transitional master gray tile and glass tile bathroom photo in New York with shaker cabinets, dark wood cabinets, beige walls, an undermount sink, quartz countertops, a hinged shower door and white countertops
Huge transitional master gray tile and glass tile bathroom photo in New York with shaker cabinets, dark wood cabinets, beige walls, an undermount sink, quartz countertops, a hinged shower door and white countertops
 Eclisse Pocket Door Systems
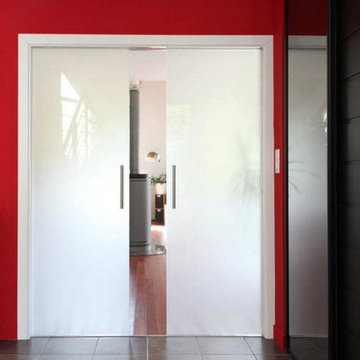
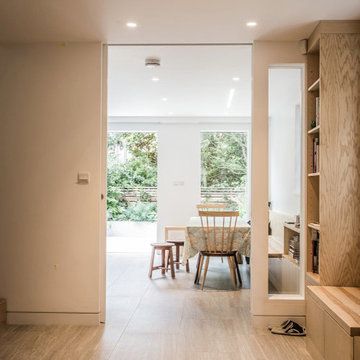
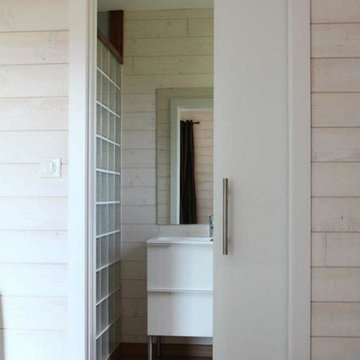
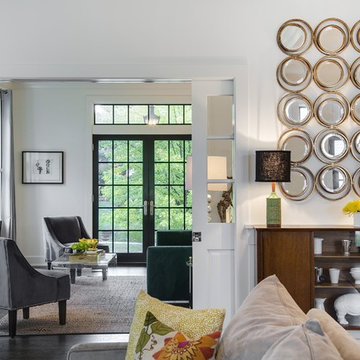
Studio 29 Architects used our pocket door systems on the downstairs of this property for their clients who wanted to ‘make the most of the space’ available. They required multi-functional spaces that could be opened up or closed off, for example, when guests came to stay. Flexibility throughout the whole plan was a key feature of the brief as was making the space feel ‘generous’.
The large bespoke sliding pocket door system used for the entry from the hallway to the main living area mirrored the sliding glass panel that then provided access into the garden.


 ADŌR Homes
SpaceCrafting Real Estate Photography
Example of a mid-sized transitional enclosed dark wood floor family room design in Minneapolis with white walls, no fireplace and a wall-mounted tv
Example of a mid-sized transitional enclosed dark wood floor family room design in Minneapolis with white walls, no fireplace and a wall-mounted tv
 Renovisions
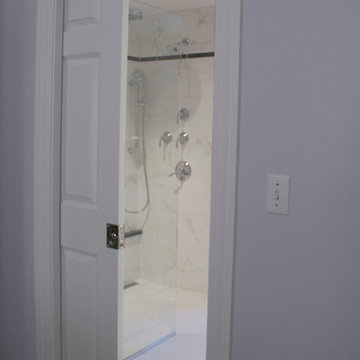
Renovisions received a request from these homeowners to remodel their existing master bath with the design goal: a spa-like environment featuring a large curb-less shower with multiple showerheads and a linear drain. Accessibility features include a hand-held showerhead mounted on a sliding bar with separate volume controls, a large bench seat in Blue Pearl granite and a decorative safety bar in a chrome finish. Multiple showerheads accommodated our clients ranging heights and requests for options including a more rigorous spray of water to a soft flow from a ceiling mounted rain showerhead. The various sprays provide a full luxury shower experience.
The curb-less Schluter shower system incorporates a fully waterproof and vapor tight environment to ensure a beautiful, durable and functional tiled shower. In this particular shower, Renovisions furnished and installed an elegant low-profile linear floor drain with a sloped floor design to enable the use of the attractive large-format (17” x 17”) Carrera-look porcelain tiles. Coordinating Carrera-look porcelain tiles with a band of color and shower cubby in Blue Pearl granite tie in with the color of the tile seat and ledge. A custom frameless glass shower enclosure with sleek glass door handles showcases the beautiful tile design.
Replacing the existing Corian acrylic countertops and integrated sinks with granite countertops in Blue Pearl and rectangular under mount porcelain sinks created a gorgeous, striking contrast to the white vanity cabinetry. The widespread faucets featuring crystal handles in a chrome finish, sconce lighting with crystal embellishments and crystal knobs were perfect choices to enhance the elegant look for the desired space.
After a busy day at work, our clients come home and enjoy a renewed, more open sanctuary/spa-like master bath and relax in style.
 WE Design
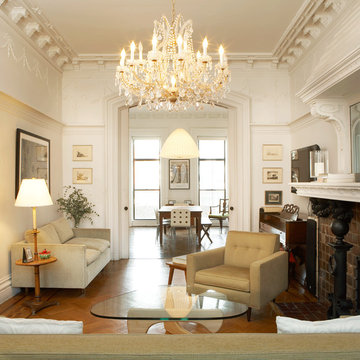
Example of a mid-sized classic formal and enclosed medium tone wood floor living room design in New York with white walls, a standard fireplace and a wall-mounted tv
 Christine Kelly / Crafted Architecture
Stacy Zarin Goldberg, Photographer
Charlotte Savafi, Producer and Stylist
Jennifer Costanzo, Interior Design
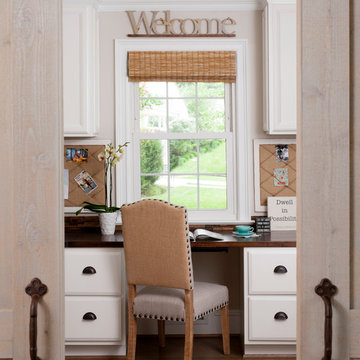
Elegant built-in desk medium tone wood floor home office photo in DC Metro with beige walls
Elegant built-in desk medium tone wood floor home office photo in DC Metro with beige walls

Alcove shower - small contemporary 3/4 blue tile and glass tile ceramic tile alcove shower idea in San Francisco with an integrated sink, flat-panel cabinets, medium tone wood cabinets and beige walls
 Bill Fry Construction - Wm. H. Fry Const. Co.

Example of a minimalist home office design in San Francisco
64