
Search results for "Pocketed" in Home Design Ideas
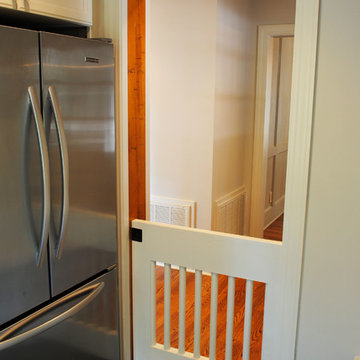
 Will Johnson Building Company
We incorporated a pocket-dog-gate for the newest member of this family!

Inspiration for a transitional entryway remodel in Raleigh
Inspiration for a transitional entryway remodel in Raleigh

 Blanton Design & Staging
Inspiration for a transitional freestanding desk medium tone wood floor, beige floor, wainscoting, wall paneling and coffered ceiling study room remodel in Austin with gray walls
Find the right local pro for your project
 Havlicek Builders Inc.

This 2 story home with a first floor Master Bedroom features a tumbled stone exterior with iron ore windows and modern tudor style accents. The Great Room features a wall of built-ins with antique glass cabinet doors that flank the fireplace and a coffered beamed ceiling. The adjacent Kitchen features a large walnut topped island which sets the tone for the gourmet kitchen. Opening off of the Kitchen, the large Screened Porch entertains year round with a radiant heated floor, stone fireplace and stained cedar ceiling. Photo credit: Picture Perfect Homes

 Caitlin Jones Design
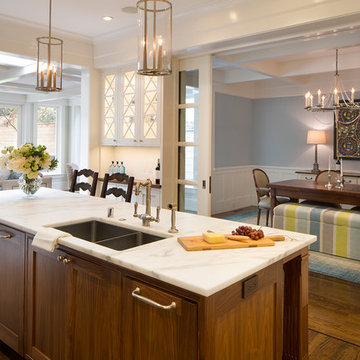
Open concept kitchen - mid-sized traditional l-shaped dark wood floor open concept kitchen idea in San Francisco with an undermount sink, shaker cabinets, white cabinets, marble countertops, gray backsplash, stone tile backsplash, paneled appliances and an island
 Classic Wood Floors

Large elegant formal and open concept medium tone wood floor living room photo in Other with orange walls, no fireplace and no tv


 GLYNNdesignbuild
Inspiration for a mid-sized contemporary backyard stone patio remodel in Los Angeles with no cover
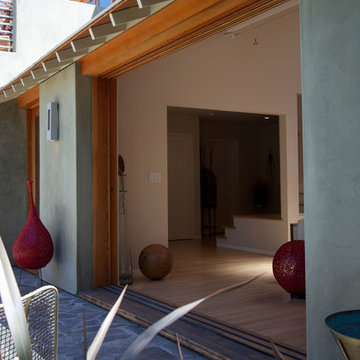 GLYNNdesignbuild
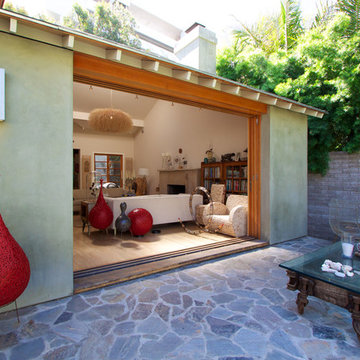
Inspiration for a mid-sized eclectic backyard stone patio remodel in Los Angeles with no cover
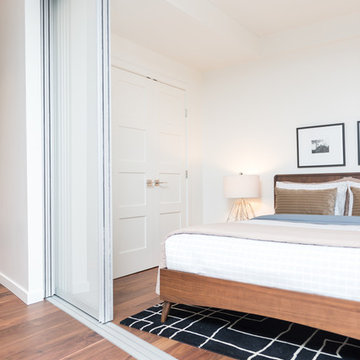
 User
UserExample of a small trendy master dark wood floor and brown floor bedroom design in Vancouver with white walls and no fireplace
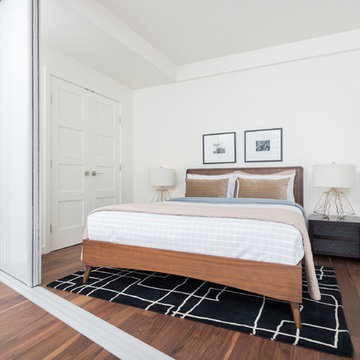 User
UserExample of a small trendy master dark wood floor and brown floor bedroom design in Vancouver with white walls and no fireplace
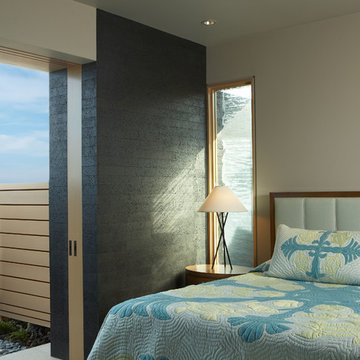
 Ben Trogdon Architects
Bedroom - mid-sized tropical master beige floor bedroom idea in Seattle with beige walls and no fireplace



 Vertical Construction Group LLC
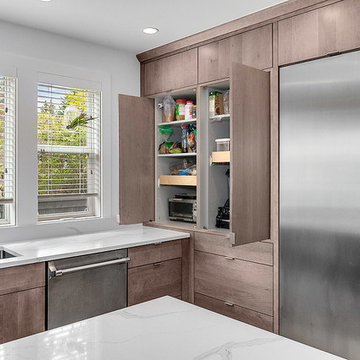
Example of a large trendy l-shaped light wood floor and beige floor open concept kitchen design in Seattle with an undermount sink, flat-panel cabinets, medium tone wood cabinets, quartz countertops, white backsplash, stone slab backsplash, stainless steel appliances, an island and white countertops
 Lambert Brothers Construction
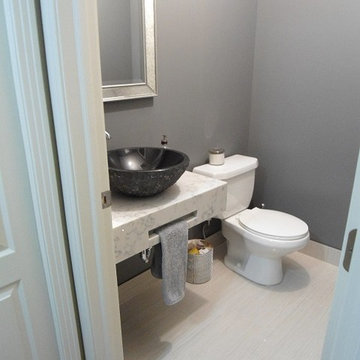
Powder room - small contemporary porcelain tile and beige floor powder room idea in Calgary with a one-piece toilet, gray walls, a vessel sink, marble countertops and gray countertops
 Payne & Tompkins Design-Renovations
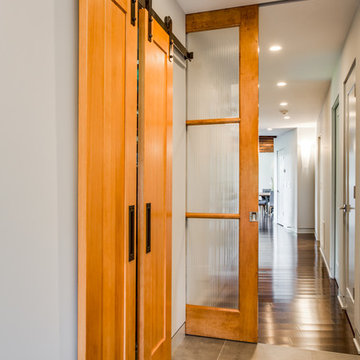
Hallway - large contemporary porcelain tile and gray floor hallway idea in Cleveland with white walls
 Shmuel D. Flaum, Architect
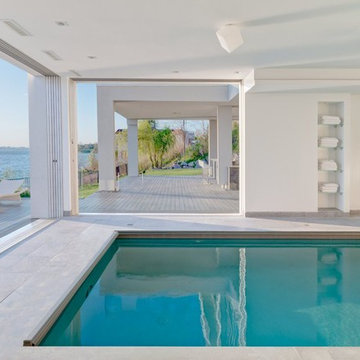
Example of a large transitional indoor concrete and rectangular lap pool design in New York
 Masa Studio Architects
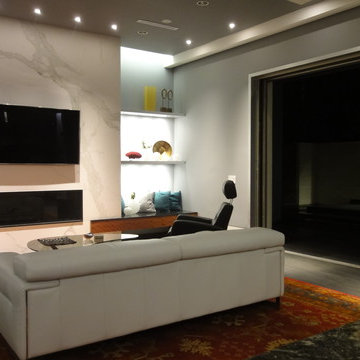
Inspiration for a large modern open concept porcelain tile living room remodel in Houston with gray walls, a ribbon fireplace, a stone fireplace and a wall-mounted tv
 Vertical Construction Group LLC
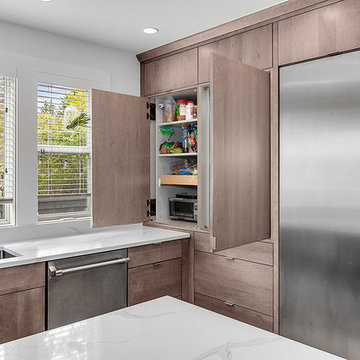
Open concept kitchen - large contemporary l-shaped light wood floor and beige floor open concept kitchen idea in Seattle with an undermount sink, flat-panel cabinets, medium tone wood cabinets, quartz countertops, white backsplash, stone slab backsplash, stainless steel appliances, an island and white countertops
20