
Search results for "Pod parapet" in Home Design Ideas




Find the right local pro for your project
 A Plus Gutter Systems
A Plus Gutter Systems Inc.
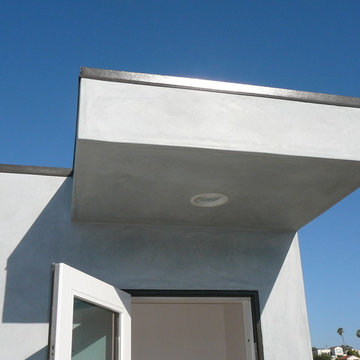
Example of a minimalist home design design in Los Angeles
Example of a minimalist home design design in Los Angeles


 Stairworks
We were contacted by a large Auckland based construction company to help build a new apartment complex’s entry staircase on a quick timeline in Onehunga, Auckland. As the original company couldn’t complete the glass balustrade in time for the building’s opening, we were asked to design, engineer, manufacture and install a steel alternative in just over three weeks.
We went to meet them and survey that same day, and began the design approval process straight away. The final design included balustrades on both sides with continuous handrails, and a central double handrail with inset LED lights. Once we had a design approved by the architect and our engineer, we only had two weeks left to manufacture the design. Two long working weeks later, we managed to get everything to site in time for us to install before their completion date.







 Venetian Stairs
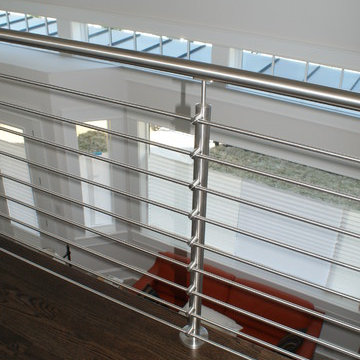
A bit of a departure from form for the Vertheen residence. Here, we installed new 1-2/3” 304 stainless steel railings and newel posts. The stainless posts are accompanied by our horizontal round bar and our 1-2/3” wall stainless steel wall rail. The over all effect – sleek and stylish.





 Five Horizons Development
Architecture in Cashiers, NC
Inspiration for a country home design remodel in Raleigh
Inspiration for a country home design remodel in Raleigh
 John Bost
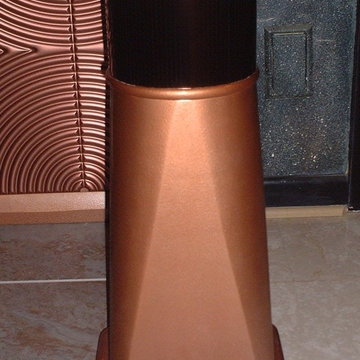
The column capitals and pedestals were custom-made by a combination of machining and hand sculpting techniques.
Inspiration for a mid-sized contemporary porcelain tile and gray floor foyer remodel
Inspiration for a mid-sized contemporary porcelain tile and gray floor foyer remodel

27