
Search results for "Pod parapet" in Home Design Ideas
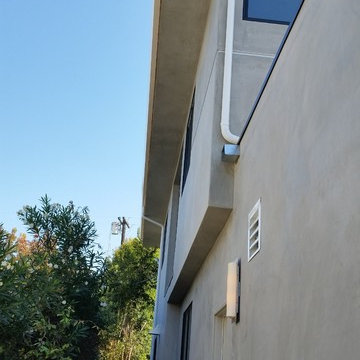
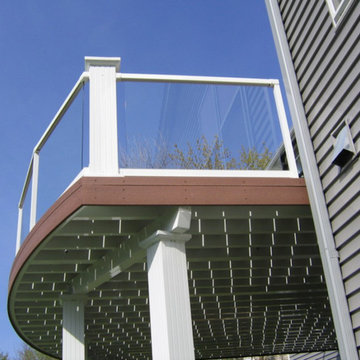
 A Plus Gutter Systems
A Plus Gutter Systems Inc.
Example of a minimalist exterior home design in Los Angeles
Example of a minimalist exterior home design in Los Angeles
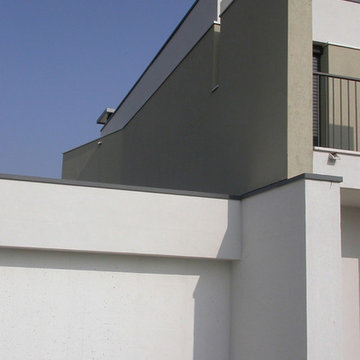


 Concordia Group LLC
Powder room ceiling, with silver metallic paint.
Inspiration for a contemporary marble floor and white floor powder room remodel in New Orleans with white walls
Inspiration for a contemporary marble floor and white floor powder room remodel in New Orleans with white walls
Find the right local pro for your project
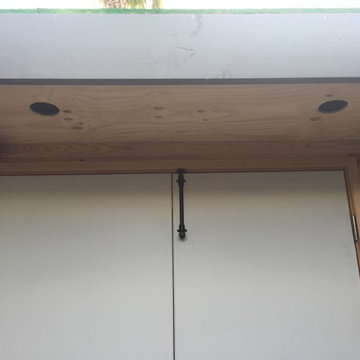
 Anderson Environment Services
Clear fir siding was used to match the faux clear cedar wood design of the garage doors. The siding received it's first coat at the shop before installation. It would need to set and mellow before final staining and sealing.
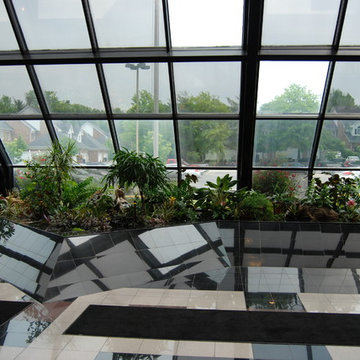


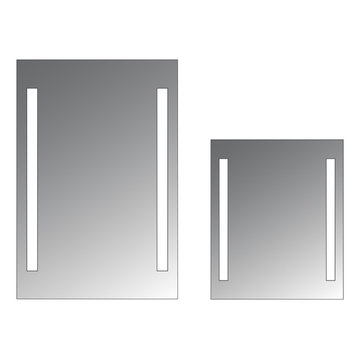
 Civis USA
The Alex LED Mirror by Civis USA, Inc. turns your bathroom into a five star hotel! Featuring an easy installation using a polished edge mirror that hangs on a white powder coated chassis. Bright LED backlight shines through the two frosted stripes of the glass to illuminate your room straight through your mirror.
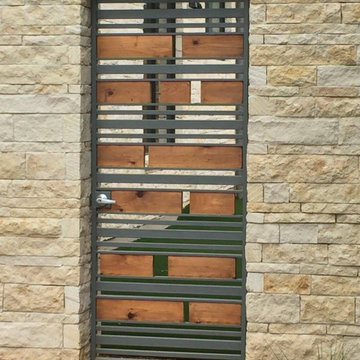

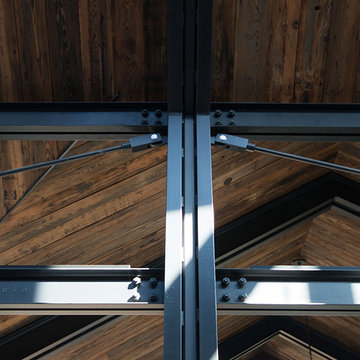
 Field Architecture
Portola Valley has a heritage of horse ranching among pristine native woodland / grassland habitats. This situation gave rise to an architectural expression that perpetuates this culture, while fostering a responsible cohabitation of the land.
With enough time on site, we were able to trace the game paths that traversed the site from East to West. These daily and seasonal routes connected the site to the bigger landscape of Canyon and its eventual merge with the Portola Valley. We situated all the habitable structures on one horizontal contour that threaded through four Northern California mature oak species on the steeply sloping site. This enabled the stables and pasture to inhabit the grassland meadow below protecting the slope, and restoring the grasslands to their native splendor.

 Studio Snaidero DC Metro
Small in scale but rich in detail, an interior designer brought a jewel box vision to life in the kitchen of her 1900 Georgetown row home. Drawing from the lush backyard garden, she chose Snaidero cabinetry in Alps Green and Burnished Gold Mica Matte Lacquers, paired with Bronzed frame glass units for the uppers and white quartz counters with gold veining. Handleless cabinets and clean lines help the space feel open, elegant, and ideal for entertaining.


 Sagiper North America
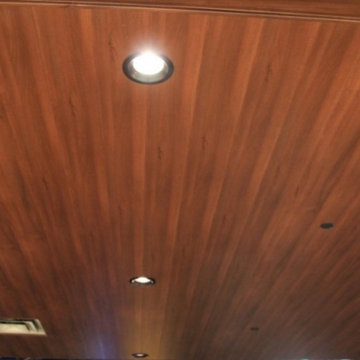
Five architecturally designed pods hang from an open concept ceiling above the seating areas at Ed’s Rec Room Bowling Alley in West Edmonton Mall. SAGIREV REF #80 in an 8” width, was fastened to the face of the t-bar suspension grid systems that formed the uniquely sized pods. The Sagiper panels were also used to return up towards the open concept ceiling and the edges were then finished with the Sagiper J-Mold.
 User
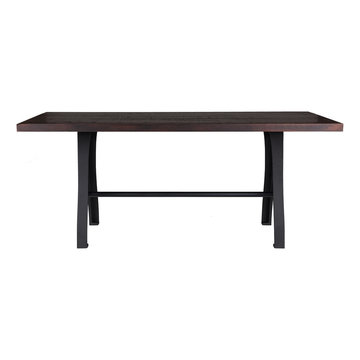
UserM3 Machine Table - 30" H
M3 Machine Table matches the utility of industrial age with the beauty of vintage aesthetic. Our hometown, KILLBUCK OH | U.S., is found at the center of the base. The M3 Machine Base legs are sold in pairs with a metal pipe stretcher, available in 36" L (best for tables up to 72" L), 48" L (best for tables up to 84" L) or 60" L (best for tables up to 96" L).This base can be purchased as part of an entire table that features our Salvaged American White Oak; available in both Bourbon and Lightly Toasted Wood finishes. Select top sizes available.
This product can be manufactured to be ADA Compliant
 Atelier Eyster Architecture

Example of a huge minimalist side yard concrete and rectangular infinity hot tub design in Los Angeles
 CONTRACT SOURCE INTERIORS
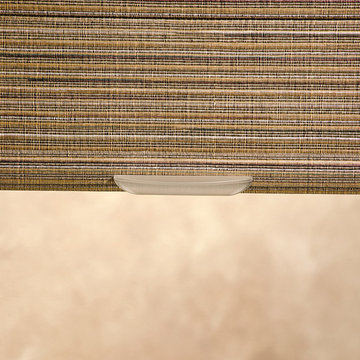
Hunter Douglas Alustra Woven Texture shades with literise. Choose this shade for ease of operation without and cords to get tangled up.




33